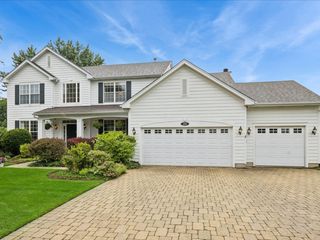
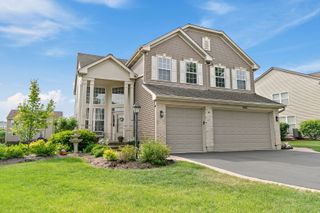
17N656 Adams Drive, West Dundee, IL 60118
- 4 beds |
- 3 baths |
- 4,333 sqft
 Single-Family Home
  Built in ——
  1.75acre lot
 3 car garage
  $167/sqft
  Listed ——
Property Description
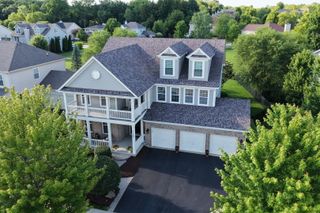
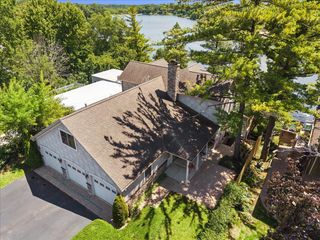
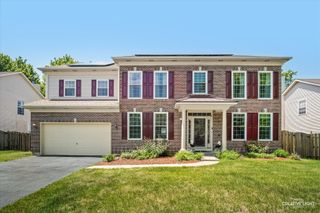
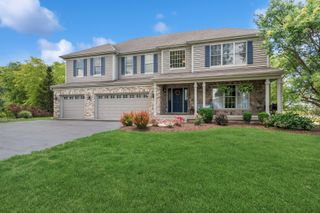
Welcome to Your Private Wooded Sanctuary Nestled on a premium 1.79-acre wooded homesite that backs directly to a serene, protected forest preserve, this magnificent all-brick custom estate offers the ultimate blend of privacy, luxury, and community. Situated on an exclusive, quiet block of only eight homes, this property balances a tight-knit neighborhood feel with unparalleled personal acreage. Step through the front door into a dramatic two-story foyer featuring a soaring 25' cathedral ceiling and a stunning, custom-curved oak staircase with oversized railings. The main level boasts 9-foot ceilings, solid 6-panel oak doors, custom trim, and gleaming hardwood floors throughout. Formal Spaces: Entertain in style across the formal living and dining rooms, rich with custom millwork, crown molding, and classic chair rails. The Heart of the Home: The gourmet kitchen is a chef's dream, featuring custom 42" wood cabinets with crown molding, a high-end 46" stainless steel Sub-Zero refrigerator and upgraded KitchenAid stainless steel appliances. The crown jewel of the kitchen is a spectacular 13-foot custom-curved greenhouse atrium window, flooding the space with natural light. A Butler's pantry with a built-in wet bar effortlessly connects the kitchen to the dining spaces. Relaxation & Work: Unwind in the family room next to the custom wood-burning fireplace, complete with a hearth, mantel, and gas logs. For remote work, a private first-floor den offers quiet focus behind elegant French doors with transoms. Sunroom Oasis: A breathtaking all-season sunroom addition features an exposed brick wall, offering a cozy retreat to view the changing seasons. Convenience: A spacious first-floor laundry room includes a dedicated utility sink and extensive cabinet space. Second Floor: The upper level serves as a quiet haven, boasting upgraded custom light fixtures and oversized skylights that bathe the level in sunshine. The Primary Suite: Is an absolute escape, detailed with a tray ceiling and a private loft/sitting room. Storage is unmatched with an extended His & Her walk-in closet plus a separate cedar closet. Spa-Like Master Bath: Indulge in a resort-style bathroom configuration featuring a double vanity, dressing table, bright skylights, a whirlpool tub, and a spacious locker-room style walk-in shower. Additional Bedrooms: Three oversized bedrooms feature architectural tray ceilings and custom built-ins, sharing a beautifully appointed full bath also elevated by an oversized skylight. Mechanicals & Basement. Beneath it all lies a full, deep-pour English basement, offering an incredible footprint ready for your custom finishing touches, recreation rooms, or a home theater. Mechanical Peace of Mind: Enjoy peak efficiency with a high-end dual-zone heating and air conditioning system featuring newer high-end furnaces and A/C units, paired with brand-new dual water heaters. Modern Essentials: The home is fully equipped with a central vacuum system, built-in surround sound speakers, an intercom system, a comprehensive security system, and has been professionally painted throughout. Summary: Every inch of this 4,300-square-foot masterpiece speaks to quality craftsmanship, meticulous care, and timeless style. Don't miss the rare opportunity to own a private forest-backed estate in one of West Dundee's most exclusive enclaves
- Listing Status:
- Pending
- Data Last Updated:
- July 6, 2026 at 1:18AM
- Listing Office:
- Coldwell Banker Realty : 847-431-0250
- Listing Agent:
- Diane Christian : 847-431-0250
- MLS ID:
- 12668197

- Rooms: LoftHeated Sun Room
- Appliances: RangeMicrowaveDishwasherHigh End RefrigeratorWasherDryer
- Dining: Separate
- Basement: UnfinishedCrawl SpaceFull
- A/C: Central Air
- Heating: Natural Gas
- Fireplace: Fireplaces: 1
- Disability Feature: None
- Parking: Circular DrivewayYesGarage OwnedAttachedGarageParking spaces: 3
- General: 2 Stories
- HOA Amenities: Not Applicable
- Originating MLS: mred
- School District: 300
- County: Kane
- Zoning: 0318151003
- Water: Well
- Sewer: Septic Tank
- Source: mred
- Ownership: Fee Simple
This listing courtesy of Diane Christian , Coldwell Banker Realty
Monthly Payment
- Principal & Interest $
- Property Taxes $
- Home Insurance $
- VA Funding Fee $