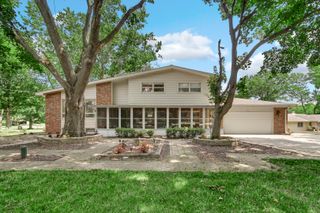
534 Ryan Court, West Dundee, IL 60118
- 4 beds |
- 3 baths |
- 2,400 sqft
 Single-Family Home
  Built in 1970
  0.34acre lot
 2 car garage
  $187/sqft
  Listed 15 days ago
Property Description
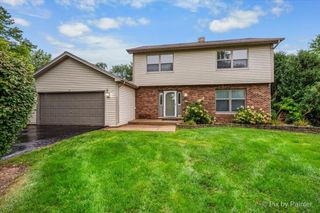
Discover a beautifully updated, move in ready 2 story in the heart of West Dundee on a quiet cul-de-sac. This spacious home offers approx. 2400 sq. ft with 4 large bedrooms and beautiful updates throughout. Your can choose from a quaint family room with a cozy fireplace or a large light filled living room to entertain in. Lots of updated finishing touches such as, beautiful molding and trim throughout, all solid wood doors, all hardwood flooring upstairs and in kitchen, Corian countertops and a beautiful backyard the gives you the privacy you want. Large 2 car garage and a full basement waiting for your finishing touches. Come see this West Dundee beauty located in a quiet location but close to everything Dundee has to offer.
- Listing Status:
- Active
- Data Last Updated:
- September 20, 2026 at 7:18PM
- Listing Office:
- Brokerocity Inc : 847-414-9829
- Listing Agent:
- Dina House : 847-414-9829
- MLS ID:
- 12752361

- Style: Colonial
- Parking: AsphaltGarage Door OpenerYesGarage OwnedAttachedGarageParking spaces: 2
- Roofing: Asphalt
- Windows: Skylight(s)
- General: 2 StoriesConcrete Perimeter
- HOA Amenities: ParkCurbsSidewalksStreet LightsNot Applicable
- Originating MLS: mred
- School District: 300
- County: Kane
- Zoning: 0327255014
- Water: Public
- Sewer: Public Sewer
- Source: mred
- Ownership: Fee Simple
This listing courtesy of Dina House , Brokerocity Inc
Monthly Payment
- Principal & Interest $
- Property Taxes $
- Home Insurance $
- VA Funding Fee $

 New - 1 day ago