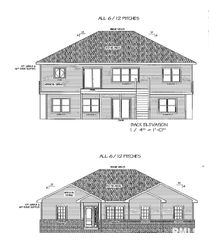
609 N SWORDS Avenue, West Peoria, IL 61604
- 4 beds |
- 2 baths |
- 3,184 sqft
 Single-Family Home
  Built in 1979
  5.99acre lot
 3 car garage
  $138/sqft
  Listed 1 month ago
Property Description
Beautiful sprawling 4-bedroom ranch, nestled on nearly 6 wooded acres offering privacy, space, character, and an incredible indoor/outdoor living! This well-maintained home features a welcoming facade with mature landscaping. Inside you will find a living room/formal dining combo with stunning hardwood floors. The remodeled kitchen offers walnut butcher block countertops, large breakfast bar, and newer appliances. The kitchen overlooks the inviting family room showcasing a striking brick fireplace creating the perfect cozy gathering space. The kitchen flows seamlessly into the sunroom just off the back ~ an ideal spot to enjoy your coffee while taking in the view. Step outside to the wraparound composite deck overlooking the 30' partial in-ground pool. The primary suite includes its own private remodeled bath and dual closets. Solid wood interior doors throughout the home add warmth and timeless character. The finished walkout basement features newer luxury vinyl flooring, built in bar, wood burning stove, and a fourth bedroom or great home office! Updates include bathroom remodels in 2020, roof 2022, windows 2022, gutters 2022, composite deck in 2023, and the circle top driveway blacktopped in 2022. An incredible bonus to this property is the impressive 80x36 commercial/outbuilding. This versatile space includes a half bath and its own furnace. The building features multiple overhead garage doors for easy access. Appliances and fireplaces are not warranted.
- Listing Status:
- Pending
- Data Last Updated:
- May 25, 2026 at 4:17AM
- Listing Office:
- RE/MAX Traders Unlimited : 309-687-5000
- Listing Agent:
- Ric L Krupps : 309-208-8579
- MLS ID:
- PA1265862

- General: Attic StorageWet BarSolid Surface CounterCeiling Fan(s)
- Appliances: DishwasherRange HoodRangeRefrigeratorWater Softener OwnedTankless Water Heater
- Basement: Crawl SpaceFinishedPartialWalk-Out Access
- A/C: Central Air
- Heating: ElectricNatural GasHeating Systems - 2+Forced Air
- Fireplace: Gas LogLiving RoomFireplaces: 3
- General: OutbuildingBath
- Style: Ranch
- Parking: AttachedDetachedOversizedGarage Door Opener
- Roofing: Shingle
- Windows: Skylight(s)
- General: RanchBlock
- Road/Access: PavedPrivate Road
- Originating MLS: rmlsa
- County: Peoria
- Zoning: NE 1/4 SEC 12-8-7E 2.91 AC (77-12835) BEG 21' W & 347.2' S OF NE COR SEC 12: TH W 13.1' SW 59.9' NW17-12-228-022
- Water: Public SewerPublic
- Source: rmlsa
This listing courtesy of Ric L Krupps , RE/MAX Traders Unlimited
Monthly Payment
- Principal & Interest $
- Property Taxes $
- Home Insurance $
- VA Funding Fee $