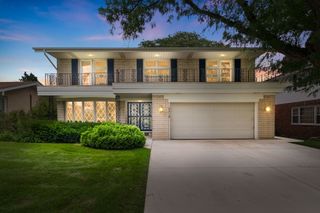
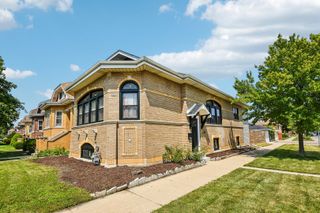
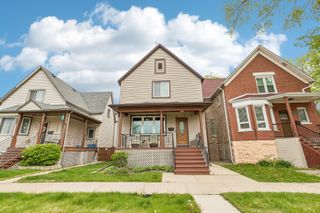
10629 Preston Street, Westchester, IL 60154
- 3 beds |
- 3 baths |
- 2,537 sqft
 Single-Family Home
  Built in 1960
  —— sqft lot
  2 car garage
  $205/sqft
  Listed 12 days ago
Property Description
Welcome home to this beautifully maintained 4-bedroom, 3-bath home in Westchester, offering generous space across multiple levels. The bright and inviting main level features a comfortable living room and an updated eat-in kitchen with ample cabinetry and plenty of room for everyday cooking and entertaining. Three well-sized bedrooms and two full bathrooms are conveniently located on the main level, while the finished lower level expands the home with a fourth bedroom, third full bathroom, and recreation area-perfect for a family room, home office, gym, or guest retreat. Outside, enjoy a private, fully fenced backyard oasis with a brick patio and plenty of room to relax, play, or gather with friends and family, along with the convenience of a 2-car garage. A brand-new roof adds additional peace of mind. Located on a tree-lined street within walking distance of the Salt Creek Trail System, with nearby parks, forest preserves, shopping, dining, and convenient access to major expressways. Thoughtfully updated and well maintained, this home offers an abundance of space and functionality both inside and out.
- Listing Status:
- Active
- Data Last Updated:
- August 24, 2026 at 3:20AM
- Listing Office:
- Compass : 773-425-0706
- Listing Agent:
- James D'Astice : 773-425-0706
- MLS ID:
- 12730089

- Parking: ConcreteGarage Door OpenerYesGarage OwnedDetachedGarageParking spaces: 2
- Roofing: Asphalt
- General: 1 Story
- HOA Amenities: 0.0Not Applicable
- Originating MLS: mred
- School District: 92.5
- County: Cook
- Zoning: 15292260600000
- Water: Lake MichiganPublic
- Sewer: Public Sewer
- Source: mred
- Ownership: Fee Simple
This listing courtesy of James D'Astice , Compass
Monthly Payment
- Principal & Interest $
- Property Taxes $
- Home Insurance $
- VA Funding Fee $