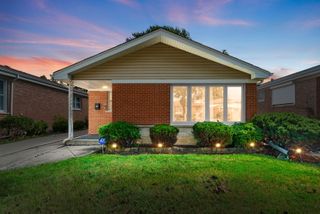
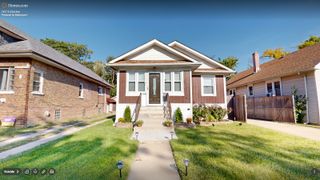
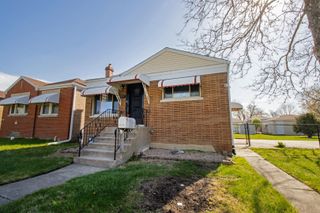
1311 Heidorn Avenue, Westchester, IL 60154
- 3 beds |
- 2 baths |
- 1,132 sqft
 Single-Family Home
  Built in 1944
  —— sqft lot
  2 car garage
  $318/sqft
  Listed 1 day ago
Property Description
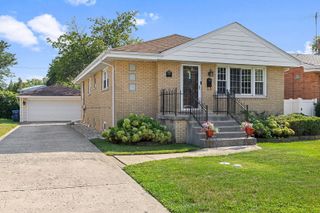
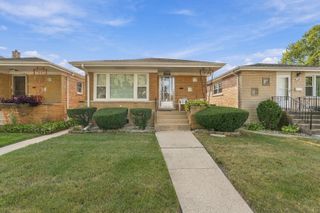
Welcome home to this beautifully maintained 3-bedroom, 1.5-bath home with a 2 car detached garage in a desirable Westchester location! Lovingly cared for by the same owner for many years, this move-in ready home offers quality updates and comfortable living throughout. The main level welcomes you with a beautifully updated kitchen featuring custom cabinetry, countertops, stylish backsplash, and hardwood floors. The kitchen opens to a bright living room and dining area. A convenient main-level bedroom completes the first floor. Upstairs, you'll find two generously sized bedrooms and a full bathroom. The finished basement provides additional living space with a spacious family room, bonus room perfect for a home office, workout room or playroom, a powder room, laundry room, and plenty of storage. Step outside and enjoy one of the home's true highlights, an oversized backyard designed for entertaining. Relax on the deck that leads to a custom paver patio, offering the perfect setting for summer barbecues, gatherings, or simply unwinding outdoors. Additional updates include a roof (2018) and gutters (2024). Conveniently located near parks, schools, shopping, dining, and expressways, this meticulously maintained home is ready for its next owner. Don't miss this exceptional opportunity to own a move-in ready home with an incredible outdoor living space in the heart of Westchester!
- Listing Status:
- Active
- Data Last Updated:
- September 23, 2026 at 2:18AM
- Listing Office:
- Compass : 708-516-1614
- Listing Agent:
- Assumpta Ingram : 708-516-1614
- MLS ID:
- 12765856

- Style: Cape Cod
- Parking: AsphaltShared DrivewayGarage Door OpenerYesGarage OwnedDetachedGarageParking spaces: 2
- Roofing: Asphalt
- General: 1.5 StoryConcrete Perimeter
- HOA Amenities: Not Applicable
- Originating MLS: mred
- School District: 92.5
- County: Cook
- Zoning: 15201070330000
- Utilities: 200+ Amp Service100 Amp Service
- Water: Lake Michigan
- Sewer: Public Sewer
- Source: mred
- Ownership: Fee Simple
This listing courtesy of Assumpta Ingram , Compass
Monthly Payment
- Principal & Interest $
- Property Taxes $
- Home Insurance $
- VA Funding Fee $

 New - 1 day ago