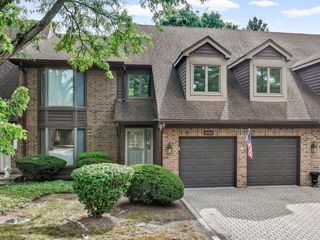
44 Queens Court 44, Westchester, IL 60154
- 2 beds |
- 2 baths |
- 1,500 sqft
 Condominium
  Built in 1986
  —— sqft lot
  1 car garage
  $230/sqft
  Listed 5 days ago
Property Description
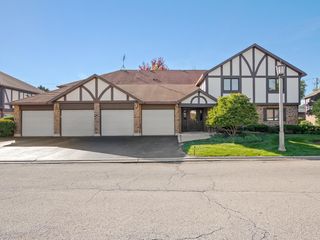
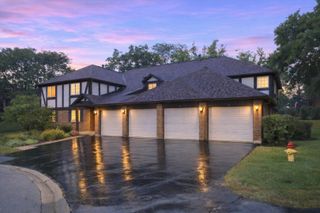
This super neat & clean, spacious, 2Br 2BTh, 1st floor Ranch model w/attached garage has been impeccably maintained, freshly painted, and is in the sought after Courtyards of Westchester. New carpet and neutral decor provide a warm, comfortable feeling throughout and the convenient floor plan makes living easy. The large kitchen w/EAS is right off the garage, is fully applianced, has a pantry, plus loads of solid wood cabinets. The living room has a cozy gas fireplace with a marble surround and a formal dining room area, perfect for special dinners and entertaining. SGD's off the DR lead to a private patio with mature landscaping. The huge Primary BR has a walk-in closet and private bath w/double sink and separate shower w/bench and grab bars conveniently in place. Guest BR has 2 custom built-in oak shelving cabinets, stylish wood blinds and a double closet. The mechanicals are updated with a high end Carrier HVAC & humidifier system, circuit breaker electric, and newer HWH as well. Full-size W/D in unit. The concrete crawl provides even more storage options and everything is in an incredibly accessible location to OB Mall, Mariano's, highways, WS metra train, forest preserves and more. Great as-is and/or easy to add updates and personal touches, you'll find a very desirable lifestyle here.
- Listing Status:
- Active
- Data Last Updated:
- October 10, 2026 at 2:20AM
- Listing Office:
- Compass : 708-829-8723
- Listing Agent:
- Gary Barnes : 708-829-8723
- MLS ID:
- 12765622

- Parking: Brick DrivewayGarage Door OpenerYesGarage OwnedAttachedGarageParking spaces: 1
- Roofing: Asphalt
- General: Concrete Perimeter
- HOA Amenities: InsuranceExterior MaintenanceLawn CareSnow Removal323.0Monthly
- Originating MLS: mred
- School District: 92.5
- County: Cook
- Zoning: 15293000291074
- Utilities: Circuit Breakers100 Amp Service
- Water: Lake Michigan
- Sewer: Public Sewer
- Source: mred
- Ownership: Condo
This listing courtesy of Gary Barnes , Compass
Monthly Payment
- Principal & Interest $
- Property Taxes $
- Home Insurance $
- VA Funding Fee $