4411 Harvey Avenue, Western Springs, IL 60558
- 3 beds |
- 3 baths |
- 2,360 sqft
 Single-Family Home
  Built in 1945
  0.25acre lot
 2 car garage
  $337/sqft
  Listed ——
Property Description
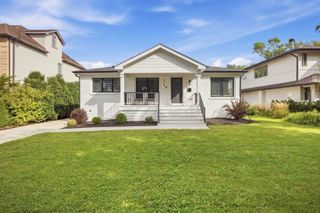
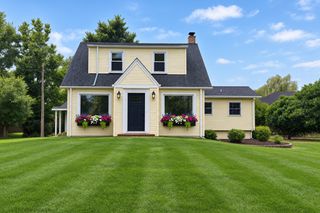
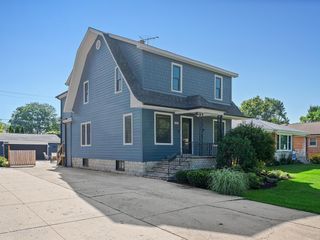
Welcome to 4411 Harvey Avenue, a beautifully appointed and impeccably maintained 3-bedroom, 3-bath residence in one of most convenient locations in Western Springs. A gracious covered front porch offers an inviting place to relax and enjoy the neighborhood, setting the tone for the warmth and character found throughout the home. From the moment you step inside, the exceptional care and pride of ownership are immediately apparent. Beautiful windows, picturesque sight lines and abundant natural light create a bright, refined atmosphere, while gleaming hardwood floors flow throughout the main level. The thoughtfully designed floor plan balances comfortable everyday living with effortless entertaining. An updated eat-in kitchen provides a welcoming space for casual meals, while the separate dining room is perfectly suited for more formal gatherings. The family room includes space ideal for a stylish sitting nook, home office or study area. Upstairs, three generously proportioned bedrooms offer comfort and privacy. The expansive primary suite is a true retreat, featuring exceptional space and an impressive walk-in closet and bathroom. Two additional bedrooms and well-appointed baths complete the home's private quarters. The large, fully finished basement adds another level of flexible living space-ideal for recreation, movie nights, home office and/or workout. Outside you will find a peaceful setting on a large 50'x213' lot with ample privacy on the back patio! Meticulously cared for and thoughtfully updated, this exceptional home offers timeless appeal, generous indoor/outdoor space and an enviable location just blocks from Field Park Elementary School, McClure Junior High School and both the North and South campuses of Lyons Township High School. A rare opportunity to enjoy our incredible community living in the heart of Western Springs with easy access to the Metra train, restaurants, shopping, fitness and wonderful parks!
- Listing Status:
- Active
- Data Last Updated:
- September 21, 2026 at 12:20AM
- Listing Office:
- Re/Max Premier : 708-692-0063
- Listing Agent:
- Carol Walsh Rosentreter : 708-692-0063
- MLS ID:
- 12758774

- Parking: ConcreteGarage Door OpenerYesGarage OwnedDetachedOwnedGarageParking spaces: 7
- Roofing: Asphalt
- General: 2 StoriesConcrete Perimeter
- HOA Amenities: ParkCurbsSidewalksStreet LightsStreet PavedNot Applicable
- Originating MLS: mred
- School District: 101
- County: Cook
- Zoning: 18053100380000
- Fencing: Fenced
- Water: Public
- Sewer: Public Sewer
- Source: mred
- Ownership: Fee Simple
This listing courtesy of Carol Walsh Rosentreter , Re/Max Premier
Monthly Payment
- Principal & Interest $
- Property Taxes $
- Home Insurance $
- VA Funding Fee $