5131 Fair Elms Avenue, Western Springs, IL 60558
 Land
Land  Built in ——
  —— sqft lot
  —— car garage
  $——/sqft
  Listed 11 days ago
Property Description
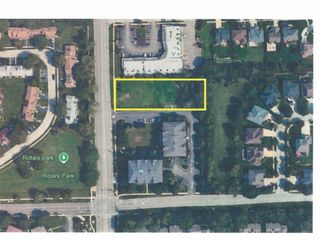
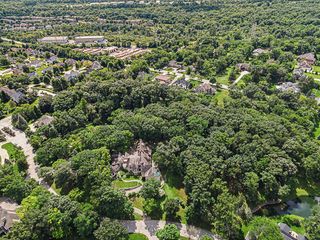
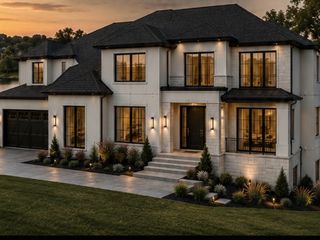
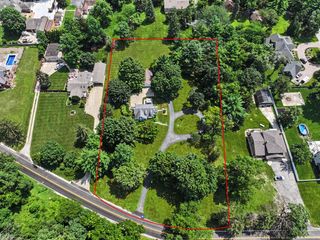
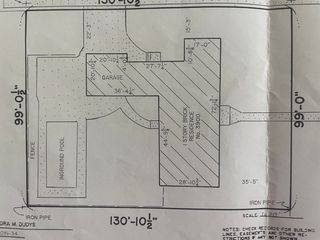
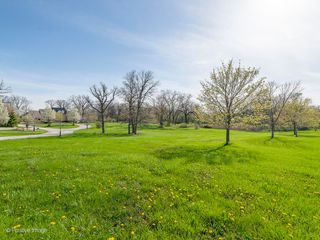
An Amazing Custom Opportunity Brought to You by Reverie Homes! Build your masterpiece on a premium 75' x 150' lot in Western Springs' highly coveted Forest Hills neighborhood, with Reverie Homes by your side every step of the way. Experience the ultimate luxury of space in one of the village's most sought-after locations. This expansive, extra-wide parcel offers a canvas unlike any other, providing the rare freedom to design a residence of true distinction without compromise. The premium 75-foot width allows for a magnificent architectural statement and a sprawling floor plan tailored exactly to your lifestyle. The footprint easily accommodates your biggest ideas, whether you want the convenience of an attached 3 car garage or an expansive deep-pour lower level primed for a private golf simulator, home theater, or indoor sport court. Outside, the 150-foot depth provides ample space for a sprawling outdoor living area. The location is perfectly positioned for a lifestyle of absolute convenience and community connectivity. Situated just steps away from Forest Hills Elementary and lush neighborhood parks, you have the very best of Western Springs right outside your door. Enjoy a picturesque stroll to the vibrant downtown district for boutique shopping, premier dining, and the Metra train station for a seamless commute to the city. Don't settle for the constraints of a standard-sized lot-bring your vision to life and create your dream home in Forest Hills. Reverie Homes, an elite design-build firm, will work with you to customize every detail of your perfect home!
- Listing Status:
- Active
- Data Last Updated:
- August 24, 2026 at 7:19AM
- Listing Office:
- @properties Christie's International Real Estate : 630-230-0500
- Listing Agent:
- Sheila O'Malley : 312-330-0027
- MLS ID:
- 12729125

- Parking: ConcreteParking spaces: 0
- Road/Access: ConcreteCity Street
- Originating MLS: mred
- School District: 101
- County: Cook
- Zoning: 18074010250000
- Current Use: Single Family
- Utilities: Electric to SiteNatural Gas AvailableSewer ConnectedWater Available
- Water: Municipal Water
- Source: mred
- Ownership: Fee Simple
This listing courtesy of Sheila O'Malley , @properties Christie's International Real Estate
Monthly Payment
- Principal & Interest $
- Property Taxes $
- Home Insurance $
- VA Funding Fee $