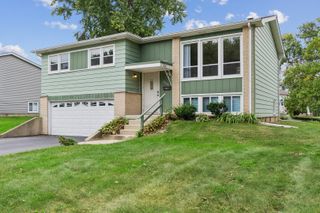
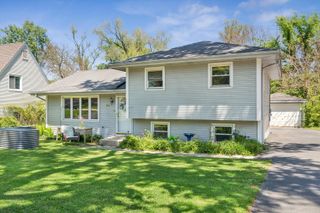
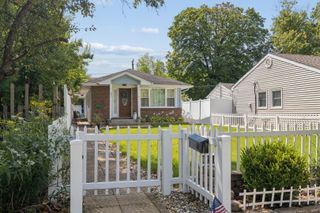
1114 Buttonwood Drive, Westmont, IL 60559
- 3 beds |
- 2 baths |
- 1,362 sqft
 Single-Family Home
  Built in 1985
  5,053sqft lot
 2 car garage
  $279/sqft
  Listed 1 day ago
Property Description
Conveniently located near I-355, I-88, I-294, shopping, restaurants, and everyday conveniences! This beautifully updated home offers extensive improvements, including a 2022 kitchen renovation with all-new cabinets, quartz countertops, glass subway tile backsplash, modern lighting, stainless-steel appliances, under mount sink, and faucet. Luxury vinyl flooring and updated lighting add a fresh, modern feel throughout. The completely renovated bathroom features a new vanity, sink, faucets, shower, toilet, mirrors, lighting, and flooring. All three bedrooms feature ceiling fans, while the primary bedroom offers a walk-in closet, stylish shiplap accent wall, and additional storage cabinets. The lower level provides flexible living space with a walkout to the NEW fenced backyard. Additional updates include a NEW 2026 roof and gutters, 2022 water heater, 2011 furnace, and 2008 siding and fascia. The garage features epoxy flooring and an electric door opener. Move-in ready, beautifully updated, and ready to enjoy!
- Listing Status:
- Active
- Data Last Updated:
- September 20, 2026 at 7:18PM
- Listing Office:
- iDream Realty Inc : 312-927-8453
- Listing Agent:
- Claudiu Bulza : 708-808-0522
- MLS ID:
- 12764470

- Parking: AsphaltGarage Door OpenerYesGarage OwnedAttachedGarageParking spaces: 2
- Roofing: Asphalt
- General: Split LevelConcrete Perimeter
- HOA Amenities: Park0.0Not Applicable
- Originating MLS: mred
- School District: 58
- County: DuPage
- Zoning: 0916307014
- Fencing: Fenced
- Utilities: Circuit Breakers
- Water: Public
- Sewer: Public Sewer
- Source: mred
- Ownership: Fee Simple
This listing courtesy of Claudiu Bulza , iDream Realty Inc
Monthly Payment
- Principal & Interest $
- Property Taxes $
- Home Insurance $
- VA Funding Fee $