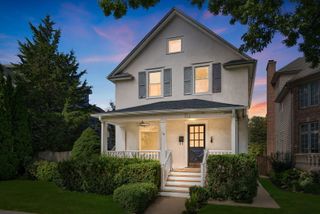
411 Arlington Avenue, Westmont, IL 60559
- 3 beds |
- 3 baths |
- 2,369 sqft
 Rental
  Built in 1976
  —— sqft lot
  2 car garage
  $2/sqft
  Listed ——
Property Description
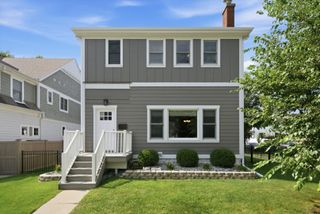
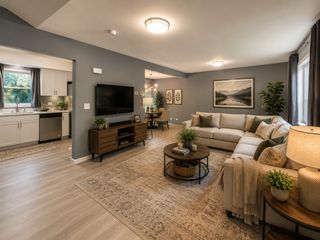
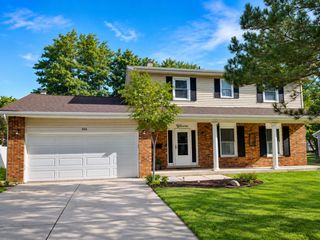
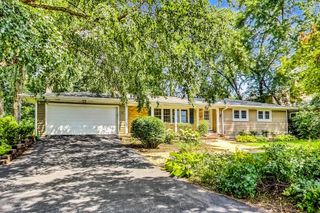
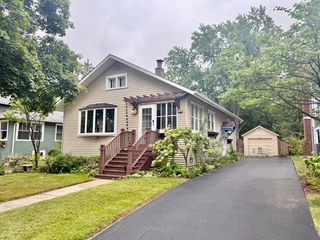
Split-level home in Westmont's coveted Oakwood neighborhood, offering a bright and inviting floor plan designed for comfort and convenience. The formal living room provides a quiet space to unwind, and the adjacent dining room is enhanced by abundant natural sunlight adding charm and versatility to the main level. Just steps away is the kitchen, fully equipped with a refrigerator, stove, microwave, dishwasher, and garbage disposal. The open concept kitchen overlooks the cozy family room which showcases gleaming hardwood floors and a wood burning fireplace. All three generous sized bedrooms are located on the second level and offer ample closet space. The primary bedroom includes a private bathroom with a walk-in shower. A second full bathroom with a soaking tub is also located on the upper level, and a guest bathroom is conveniently situated on the main floor. The partially finished sub-basement provides excellent additional living space, ideal for a recreation area or additional family room. The laundry room is located in the basement and includes a washer, dryer, and utility sink. Enjoy outdoor gatherings in the fully fenced backyard. Additional storage is available in the backyard shed. Parking is easy with a 2-car garage and a spacious driveway. This home is within walking distance to Ty Warner Park and local schools, and offers a prime location near I-88, I-294, and Oakbrook Mall. Move-In Available: September 3, 2026. Minimum 12 Month Lease. No Short-Term Leases. No Pets Allowed. Smoke Free Home. Security Deposit: Two Month's Rent + First Month's Rent Due at Signing. No Rent to Own. *This property is not for sale. Owner Has No Interest in Selling.**
- Listing Status:
- Active
- Data Last Updated:
- September 23, 2026 at 12:17AM
- Listing Office:
- Realty Executives Elite : 847-561-0492
- Listing Agent:
- Maribel Salgado-Little : 708-475-1989
- MLS ID:
- 12750300

- Other Structures: Shed(s)
- Parking: AsphaltGarage Door OpenerGarageYesAttachedParking spaces: 4
- Roofing: Asphalt
- Windows: Screens
- General: 2 StoriesConcrete Perimeter
- HOA Amenities: Park
- Originating MLS: mred
- School District: 201
- County: DuPage
- Fencing: Fenced
- Water: Lake MichiganPublic
- Sewer: Public Sewer
- Source: mred
This listing courtesy of Maribel Salgado-Little , Realty Executives Elite
 New - 20 hours ago