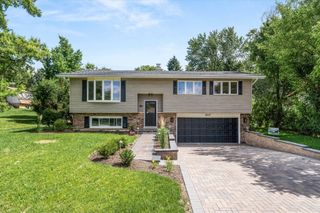
517 N Warwick Avenue, Westmont, IL 60559
- 4 beds |
- 3 baths |
- 2,844 sqft
 Single-Family Home
  Built in 1991
  0.4acre lot
 2 car garage
  $220/sqft
  Listed ——
Property Description
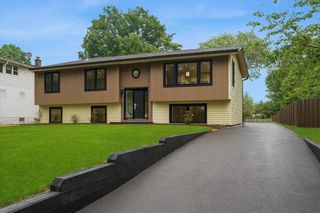
You'll instantly fall in love with this one-of-a-kind home in the heart of Westmont! A short walking distance to restaurants, shopping, Ty Warner and Fritz Werley Parks, and a fast-growing downtown, this home has everything you'll need and want! Step into this spacious 4-bedroom, 3-full-bath raised ranch featuring an open-concept main level with a huge kitchen, stainless steel appliances, center island, and eat-in area. The master suite offers vaulted ceilings, a skylight, walk-in closet, and an updated bath with a deep whirlpool tub. The finished lower level boasts a large open family room ideal for gatherings, with a gorgeous full-wall stone fireplace and matching stone bar. New garage door and lift system on the conveniently attached 2 car garage. It gets better! This 300-foot-deep lot features a breathtaking backyard oasis, with an oversized deck perfect for entertaining, natural gas hookups for grilling, a stone fire pit, invisible fence, raised gardens, berry bushes, and an artist-designed low-maintenance orchard with nine young trees just starting to produce fruit! Imagine picking fresh cherries right off the tree in the spring, peaches, plums, and nectarines in the summer, and your own apples and pears in the fall. Watching the sunrise splash across this stunning yard in the morning, and the full moon bathe the orchard in light at nighttime is an experience that can only be described as "magical". Enjoy peace of mind for many years, as this home recently added a brand-new roof and gutter system, tankless water heater, air conditioner, and appliances. Don't miss out on the opportunity to own this absolute gem!
- Listing Status:
- Active
- Data Last Updated:
- July 6, 2026 at 12:20AM
- Listing Office:
- @properties Christie's International Real Estate : 630-514-9961
- Listing Agent:
- Kate Drury : 630-514-9961
- MLS ID:
- 12674960

- Style: Step Ranch
- Other Structures: Shed(s)
- Parking: ConcreteGarage Door OpenerYesGarage OwnedAttachedGarageParking spaces: 2
- Roofing: Asphalt
- General: Raised RanchConcrete Perimeter
- HOA Amenities: 0.0Not Applicable
- Originating MLS: mred
- School District: 201
- County: DuPage
- Zoning: 0903301022
- Water: Lake Michigan
- Sewer: Public Sewer
- Source: mred
- Ownership: Fee Simple
This listing courtesy of Kate Drury , @properties Christie's International Real Estate
Monthly Payment
- Principal & Interest $
- Property Taxes $
- Home Insurance $
- VA Funding Fee $

 New - 3 days ago