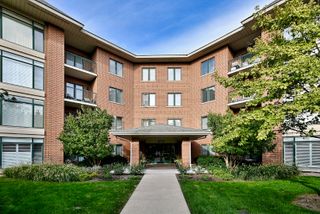
5645 S Cass Avenue 301, Westmont, IL 60559
- 2 beds |
- 2 baths |
- 1,554 sqft
 Condominium
  Built in 1997
  —— sqft lot
  1 car garage
  $270/sqft
  Listed 1 month ago
Property Description
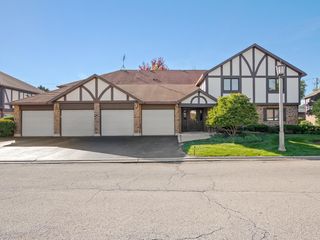
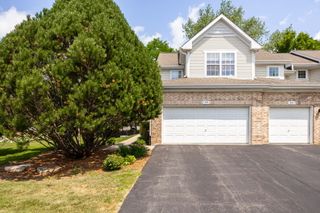
Stunning 3rd floor Penthouse with Elevator. As you entry you are greeted with an open airy floor plan showcasing the vaulted ceilings with skylights that flood the space with natural light. The combo living and dining room features a gas fireplace with electric igniter and dry bar. The updated kitchen with breakfast bar, beautiful quartz countertops and matching backsplash, 42" cabinets with under and above LED lighting and pantry with roll out shelves. The separate breakfast room with additional pantry and serving counter leads you out to the private balcony with additional outdoor storage. The spacious primary bedroom showcases WIC, bathroom with double sink and large walk-in shower. Full 2nd Bathroom with jetted bathtub. Recently painted throughout with neutral colors, 6 panel doors, white trim, updated light fixtures, ceiling fans, and all newer maintenance free Anderson windows. In-unit mechanical room with hot water heater and furnace, and separate in-unit washer and dryer with additional shelving. Private 1 car garage with newer garage door. Perfect for everyday living and gatherings with family and friends. Nearby shopping, expressways and close to train.
- Listing Status:
- Active
- Data Last Updated:
- October 10, 2026 at 3:18AM
- Listing Office:
- Realty Executives Legacy : 630-805-0244
- Listing Agent:
- Karen Hook : 630-805-0244
- MLS ID:
- 12730702

- Parking: YesDetachedGarageParking spaces: 1
- Windows: Skylight(s)
- HOA Amenities: WaterParkingInsuranceTV/CableExterior MaintenanceLawn CareScavengerSnow Removal479.0Monthly
- Originating MLS: mred
- School District: 60
- County: DuPage
- Zoning: 0915112018
- Utilities: Circuit Breakers
- Water: Lake Michigan
- Sewer: Public Sewer
- Source: mred
- Ownership: Condo
This listing courtesy of Karen Hook , Realty Executives Legacy
Monthly Payment
- Principal & Interest $
- Property Taxes $
- Home Insurance $
- VA Funding Fee $

 New - 22 hours ago