1000 S Lorraine Road 104, Wheaton, IL 60189
- 1 bed |
- 1 bath |
- 750 sqft
 Condominium
  Built in 1971
  —— sqft lot
  1 car garage
  $253/sqft
  Listed ——
Property Description
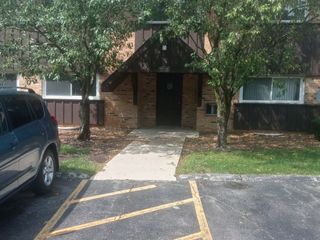
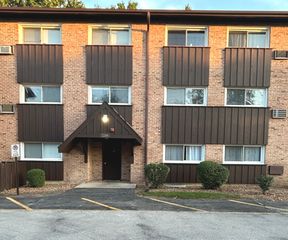
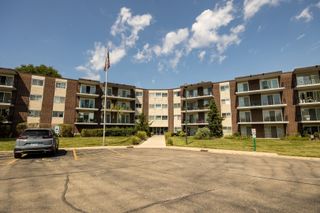
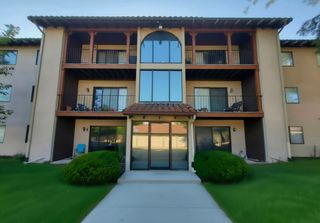
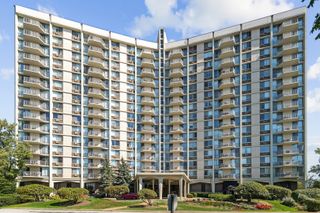
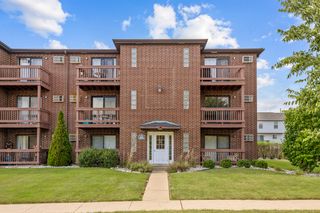
Great open-concept first-floor unit in a fantastic Wheaton location! Unit #104 at 1000 S. Lorraine Rd offers easy first-floor access to the building entrance, freshly remodeled lobby, mailroom, and all the conveniences you need. East-facing exposure welcomes the morning light. Enjoy low-maintenance living with new luxury vinyl flooring throughout the living room, dining area, and bedroom. The kitchen features a brand-new Frigidaire refrigerator (2026), while the brand-new Bosch stackable washer/dryer makes laundry day effortless. Additional conveniences include garage parking, outdoor space, and storage, all included in the price. Exceptional value, the HOA includes heat, gas, water, garbage, security system, lobby/sitting area, covered front entrance, landscaping, and snow removal. Ideally located close to dining, shopping, the Metra station, Wheaton schools, and College of DuPage. Move-in ready and easy to care for-come see all this wonderful unit has to offer!
- Listing Status:
- Active
- Data Last Updated:
- September 22, 2026 at 4:18PM
- Listing Office:
- RE/MAX Suburban : 630-653-1900
- Listing Agent:
- Lance Kammes : 630-667-3333
- MLS ID:
- 12759111

- Parking: AsphaltGarage Door OpenerYesGarage OwnedDetachedAssignedOwnedGarageParking spaces: 2
- Roofing: Asphalt
- HOA Amenities: Elevator in ResidenceStorageHeatWaterParkingInsuranceExterior MaintenanceLawn CareSnow Removal399.0Monthly
- Originating MLS: mred
- School District: 200
- County: DuPage
- Zoning: 0522137004
- Water: Public
- Sewer: Public Sewer
- Source: mred
- Ownership: Condo
This listing courtesy of Lance Kammes , RE/MAX Suburban
Monthly Payment
- Principal & Interest $
- Property Taxes $
- Home Insurance $
- VA Funding Fee $