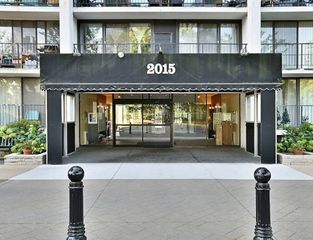
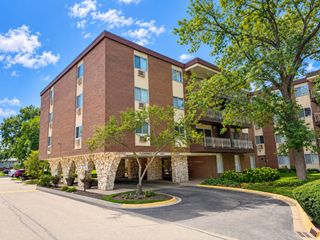
1000 S LORRAINE Road 110, Wheaton, IL 60189
- 2 beds |
- 2 baths |
- 974 sqft
 Condominium
  Built in 1971
  —— sqft lot
  1 car garage
  $231/sqft
  Listed 11 hours ago
Property Description
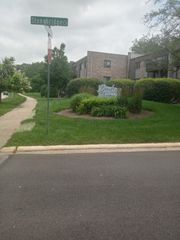
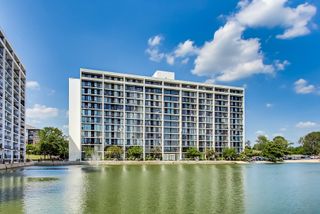
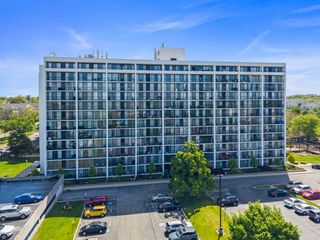
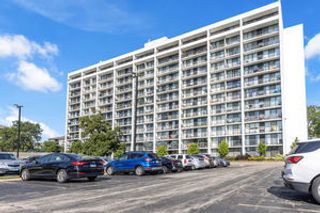
LOCATION! rare first flr 2 bedroom unit updated and open. updated baths, kitchen , windows, foors , paint and flooring. Secured entry unit with private garage straight out the back patio!!! Beautifully maintained building with welcoming foyer to great guests, opens to this bright and sunny home boasting plenty of upgrades. kitchen with 42" cherry cabinets, stainless steel appliances, and hardwood floors that promise both style and functionality. The top-quality bathrooms and **in-unit laundry** add an extra layer of ease to your daily routine. You'll love the dedicated eating area and newer sliding glass door entry to the privatish patio area, where you can relax while enjoying the peaceful green views. And no need to worry about parking-with a deeded garage and two parking spaces. coming and going is hassle-free as you you come thru the front or patio.. Extra storage unit in the building and the convenient Wheaton location offers quick access to downtown , shopping, restaurants, prairie path, trails, colleges, great schools and highways. Everything you need is close. Association includes heat, water, gas, parking, common insurance, exterior maintenance, lawn.care, garbage and snow removal! Also **Fresh paint, 6 panel doors, luxury vynal, blinds and curtains,newer boiler, ,Brick elevator building, lots of closests, 1st time or SENIORS down sizing?? Move in ready.
- Listing Status:
- Active
- Data Last Updated:
- September 22, 2026 at 4:18PM
- Listing Office:
- HomeSmart Connect LLC : 847-208-4500
- Listing Agent:
- David Ablin : 847-208-4500
- MLS ID:
- 12764514

- General: Lighting
- Other Structures: Garage(s)
- Parking: AsphaltGarage Door OpenerGarageYesGarage OwnedDetachedAssignedGuestAdditional ParkingOwnedParking spaces: 3
- Windows: Window TreatmentsDrapesInsulated WindowsVinyl Frames
- HOA Amenities: Bike Room/Bike TrailsElevator in ResidenceStorageParty RoomSecurity Door Lock(s)Ceiling FanPatioHeatWaterGasInsuranceExterior MaintenanceLawn CareScavengerSnow Removal540.0Monthly
- Originating MLS: mred
- School District: 200
- County: DuPage
- Zoning: 0522137010
- Utilities: Circuit Breakers
- Water: Lake Michigan
- Sewer: Public Sewer
- Source: mred
- Ownership: Condo
This listing courtesy of David Ablin , HomeSmart Connect LLC
Monthly Payment
- Principal & Interest $
- Property Taxes $
- Home Insurance $
- VA Funding Fee $