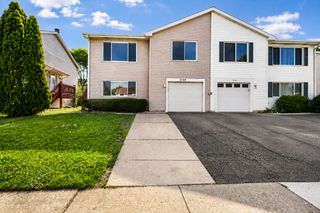
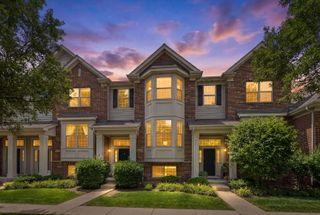
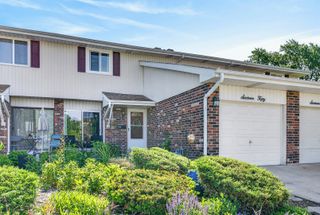
1150 Oakview Drive, Wheaton, IL 60187
- 3 beds |
- 3 baths |
- 1,759 sqft
 Town Home
  Built in 1979
  —— sqft lot
  2 car garage
  $247/sqft
  Listed ——
Property Description
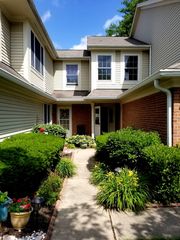
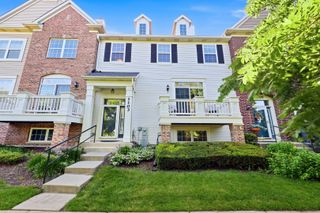
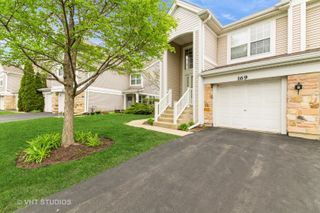
Wheaton Oaks Townhome | New carpet and New appliances | 3 Beds | 2.5 Baths | 2,220 Sq Ft. Spacious and move-in ready, this townhome offers versatile living space in prime location. Private courtyard entry leads into welcoming foyer and bright living room with oversized windows and built-in book shelves. Freshly painted updated eat-in kitchen features stainless steel appliances (NEW refrigerator and dishwasher), granite countertops, wood laminate flooring, and walk-in pantry. Dining area opens seamlessly to sun-filled family room with striking fireplace and direct access to private patio overlooking park-like setting. Second floor offers, generous primary suite includes oversized walk-in closet and updated bath (2018) with walk-in shower. Two additional bedrooms are well-sized and share updated hall bath. Basement expands your living space with large recreation room with NEW carpet and huge storage and laundry area. (Laundry could be relocated to main floor) Two-car garage and access to community clubhouse and pool, perfect for summer living. Updates -Carpet 2026 and 2020, Siding 2021 and Roof 2019, Refrigerator and dishwasher 2026. Ideally located near shopping, Wheaton Sports Center, Wheaton North High School and just minutes to downtown Wheaton-this home delivers space, updates, and convenience. Quick close possible.Welcome Home!
- Listing Status:
- Active
- Data Last Updated:
- July 6, 2026 at 12:20AM
- Listing Office:
- Berkshire Hathaway HomeServices Chicago : 630-746-5730
- Listing Agent:
- William Anderson : 630-746-5730
- MLS ID:
- 12683195

- Parking: ConcreteYesGarage OwnedDetachedGarageParking spaces: 2
- General: Concrete Perimeter
- HOA Amenities: Party RoomPoolClubhouseInsuranceClubhousePoolExterior MaintenanceLawn CareSnow Removal500.0Monthly
- Originating MLS: mred
- School District: 200
- County: DuPage
- Zoning: 0508312028
- Utilities: 100 Amp Service
- Water: Lake Michigan
- Sewer: Public Sewer
- Source: mred
- Ownership: Fee Simple w/ HO Assn.
This listing courtesy of William Anderson , Berkshire Hathaway HomeServices Chicago
Monthly Payment
- Principal & Interest $
- Property Taxes $
- Home Insurance $
- VA Funding Fee $

 New - 3 days ago