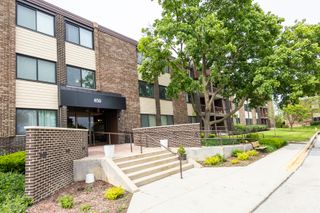
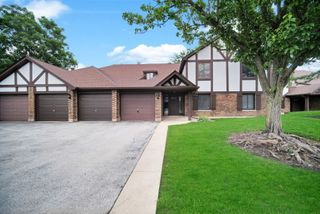
1901 Gresham Circle A, Wheaton, IL 60189
- 2 beds |
- 2 baths |
- 1,201 sqft
 Condominium
  Built in 1984
  —— sqft lot
  1 car garage
  $271/sqft
  Listed ——
Property Description
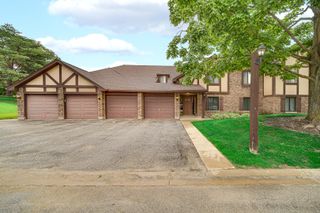
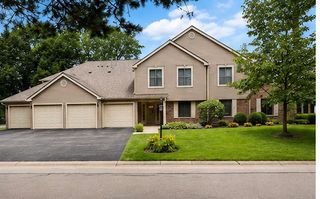
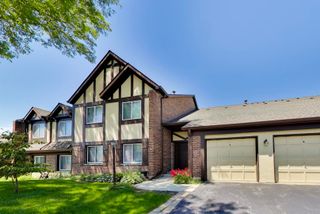
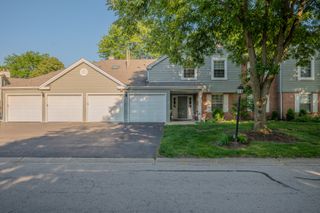
Rarely available first-floor condo in highly sought-after Adare Farms, offering a private corner location, serene views, and exceptional privacy. This spacious two-bedroom, two-bath residence combines the convenience of one-level living with thoughtful updates and a bright, inviting floor plan. The updated kitchen features beautiful cabinetry, an attractive backsplash, updated countertops, newer stove and refrigerator, a separate eating area, newer tile flooring, and direct access to a private patio through a newer sliding glass door. A separate dining room or flexible living space offers possibilities for a home office, reading nook, or additional entertaining area. The spacious living room is highlighted by an updated gas-start fireplace and a second newer sliding glass door, filling the home with natural light and creating a seamless connection to the outdoors. New carpeting throughout adds a fresh, move-in-ready feel. The generous primary suite features an updated private bath and a walk-in closet with professional organizer shelving for exceptional storage and organization. The spacious second bedroom also includes a large closet with custom organizers, making it ideal for guests or a home office. Additional highlights include a large private laundry room with updated flooring, HVAC replaced in 2020, and an oversized one-car garage offering exceptional storage with convenient direct access into the building. Enjoy the tranquility of this desirable community while being just minutes from shopping, dining, parks, major transportation routes, the Metra station, and vibrant downtown Wheaton. Move-in ready - quick close possible!
- Listing Status:
- Active
- Data Last Updated:
- July 6, 2026 at 5:20AM
- Listing Office:
- @properties Christies International Real Estate : 630-674-1668
- Listing Agent:
- Julianne Doss : 630-674-1668
- MLS ID:
- 12672050

- Parking: AsphaltGarage Door OpenerYesGarage OwnedAttachedGarageParking spaces: 1
- Roofing: Asphalt
- General: Concrete Perimeter
- HOA Amenities: Security Door Lock(s)IntercomInsuranceExterior MaintenanceLawn CareSnow Removal420.0Monthly
- Originating MLS: mred
- School District: 200
- County: DuPage
- Zoning: 0519211037
- Water: Lake Michigan
- Sewer: Public Sewer
- Source: mred
- Ownership: Condo
This listing courtesy of Julianne Doss , @properties Christies International Real Estate
Monthly Payment
- Principal & Interest $
- Property Taxes $
- Home Insurance $
- VA Funding Fee $