1970 Nottingham Lane, Wheaton, IL 60189
- 4 beds |
- 2 baths |
- 1,100 sqft
 Single-Family Home
  Built in 1972
  9,583sqft lot
 2 car garage
  $436/sqft
  Listed ——
Property Description
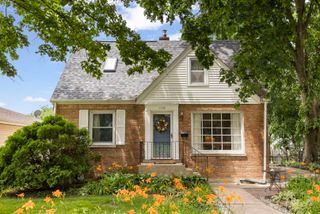
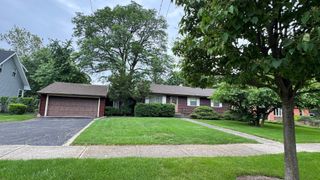
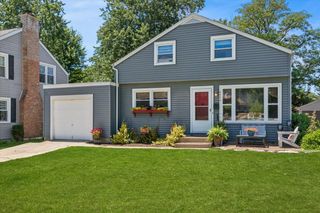
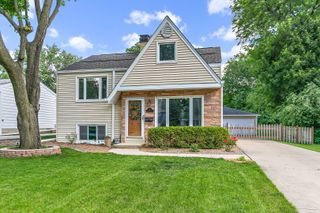
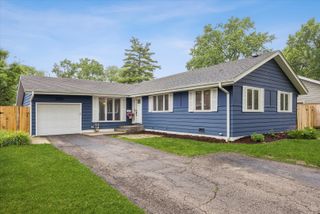
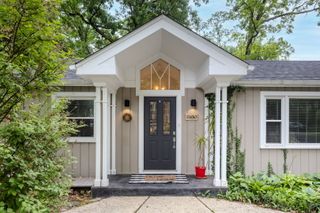
Nothing to do but move in! This affordable and adorable split level has something for everyone. It features a remodeled kitchen with cathedral ceiling, skylights, custom maple cabinets, quartz countertops and stainless steel appliances, a large open living room and dining room area with wood laminate flooring that is perfect for entertaining, 3 spacious bedrooms upstairs with ample closet space and a full bath, an additional bedroom or office on the lower level with another full bath, a large family room or recreation room with build in cabinetry, an attached 2 car garage, a beautifully landscaped and fenced back yard with a patio, deck and gazebo plus so much more! Recently insulated attic and sealed crawlspace plus newer windows throughout. Ideally located in one of Wheaton's most desirable areas, It's close to parks, shopping, restaurants, transportation and award winning schools. Don't miss this great opportunity!
- Listing Status:
- Active
- Data Last Updated:
- July 6, 2026 at 7:18AM
- Listing Office:
- RE/MAX Suburban : 630-868-6345
- Listing Agent:
- Roger Rossi : 630-215-7610
- MLS ID:
- 12671882

- Other Structures: GazeboShed(s)
- Parking: ConcreteGarage Door OpenerYesGarage OwnedAttachedGarageParking spaces: 2
- Roofing: Asphalt
- Windows: ScreensSkylight(s)
- General: Split LevelConcrete Perimeter
- HOA Amenities: ParkCurbsSidewalksStreet LightsStreet Paved0.0Not Applicable
- Originating MLS: mred
- School District: 89
- County: DuPage
- Zoning: 0527318014
- Fencing: Fenced
- Utilities: Circuit Breakers
- Water: Lake MichiganPublic
- Sewer: Public SewerStorm Sewer
- Source: mred
- Ownership: Fee Simple
This listing courtesy of Roger Rossi , RE/MAX Suburban
Monthly Payment
- Principal & Interest $
- Property Taxes $
- Home Insurance $
- VA Funding Fee $