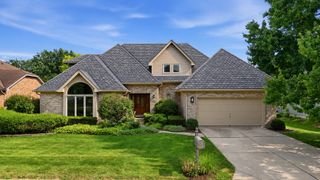
2230 Barger Court, Wheaton, IL 60189
- 4 beds |
- 4 baths |
- 2,861 sqft
 Single-Family Home
  Built in 1980
  0.45acre lot
 2 car garage
  $323/sqft
  Listed ——
Property Description
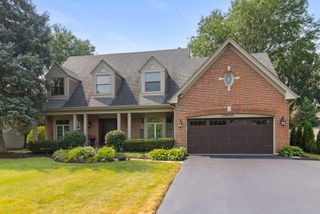
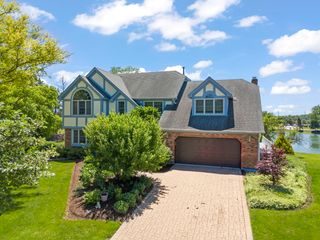
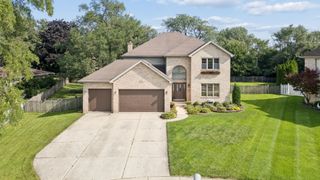
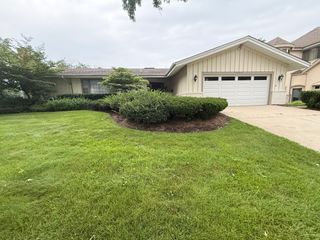
First time on the market for this beloved traditional custom home built with the highest quality craftsmanship and 4,269 square feet of finished living space. Thoughtfully designed with a well executed floorplan and generous sized rooms. Built in 1980, the decor is vintage and some cosmetic updating may be desired. An interior cul de sac location with a nearly 1/2 acre lot and solid build can't be beat. Upstairs you'll find four large bedrooms. The primary bedroom boasts a fireplace, ensuite bath and walk in closet. The kitchen is the heart of this home and has a plethera of cabinets, counterspace, granite and built in china cabinet. Ample space provides plenty of room for a good sized breakfast table. Enjoy the adjacent family room with a fireplace and the sunroom with windows all around. Walk out on to the brand new, maintence free deck overlooking the inground swimming pool. The walk out basement is finished with a rec room, game room, second kitchen & full bath. This level accesses the pool. Top rated District 200 schools. Easy access to Wheaton Park District facilites, shopping, restaurants and highways. **Pool table in game room will stay while upright freezer in storage room does not convey**.
- Listing Status:
- Active
- Data Last Updated:
- August 24, 2026 at 1:19AM
- Listing Office:
- RealtyWorks, LLC : 630-501-5251
- Listing Agent:
- Beth Lindner : 630-501-5251
- MLS ID:
- 12720646

- Style: Traditional
- Parking: YesGarage OwnedAttachedGarageParking spaces: 2
- General: 2 Stories
- HOA Amenities: CurbsSidewalksStreet LightsNot Applicable
- Originating MLS: mred
- School District: 200
- County: DuPage
- Zoning: 0530106015
- Fencing: Fenced
- Utilities: 200+ Amp Service
- Water: Lake Michigan
- Sewer: Public Sewer
- Source: mred
- Ownership: Fee Simple
This listing courtesy of Beth Lindner , RealtyWorks, LLC
Monthly Payment
- Principal & Interest $
- Property Taxes $
- Home Insurance $
- VA Funding Fee $

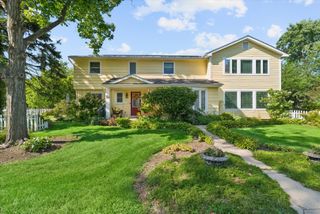
 New - 2 days ago