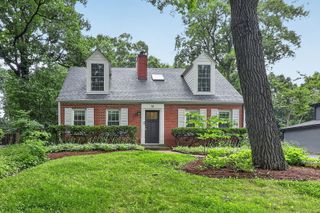
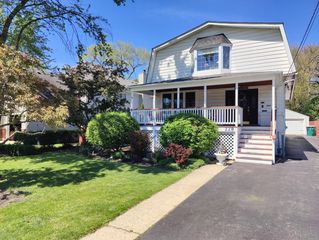
631 S Hale Street, Wheaton, IL 60187
- 5 beds |
- 3 baths |
- 2,098 sqft
 Single-Family Home
  Built in 1910
  0.25acre lot
 2 car garage
  $276/sqft
  Listed 25 days ago
Property Description
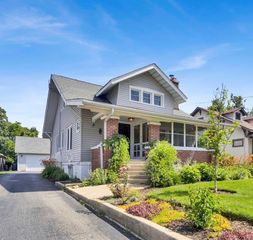
Enjoy downtown Wheaton living with walk to shops and restaurants, Metra train station, French Market, Mariano's, the library, and featured events at Memorial Park and Wheaton College! Beautifully updated American Foursquare with 5 bedroom and 3 baths. Light and bright; the main floor offers a spacious living room, bright formal dining room, office/5th bedroom, modern chef's kitchen, full bath, laundry room, and sunroom/mudroom with access to back deck and yard. Four bedrooms and a full bath upstairs. Lots of storage space in the walk-up attic! Downstairs you'll find a large recreation room with space for kids of all ages and a three quarter bath. Oversized detached garage. Improvements within the last ten years include: 6' privacy fence, roof, siding, driveway, HVAC, and hot water tank. Welcome home!
- Listing Status:
- Active
- Data Last Updated:
- July 6, 2026 at 7:18AM
- Listing Office:
- @properties Christies International Real Estate : 630-384-9084
- Listing Agent:
- Mark Plunkett : 630-514-5000
- MLS ID:
- 12670468

- Style: American 4-Sq.
- Parking: AsphaltGarage Door OpenerYesGarage OwnedDetachedDrivewayOwnedGarageParking spaces: 5
- Roofing: Asphalt
- Windows: Screens
- General: 2 StoriesConcrete Perimeter
- HOA Amenities: ParkTennis Court(s)CurbsSidewalksStreet LightsStreet Paved0.0Not Applicable
- Originating MLS: mred
- School District: 200
- County: DuPage
- Zoning: 0516337019
- Utilities: Circuit Breakers
- Water: Public
- Sewer: Public Sewer
- Source: mred
- Ownership: Fee Simple
This listing courtesy of Mark Plunkett , @properties Christies International Real Estate
Monthly Payment
- Principal & Interest $
- Property Taxes $
- Home Insurance $
- VA Funding Fee $