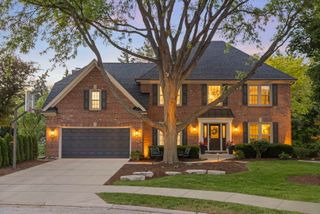
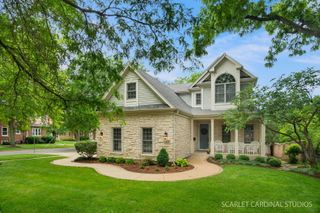
707 Gary Court, Wheaton, IL 60187
- 4 beds |
- 4 baths |
- 3,571 sqft
 Single-Family Home
  Built in 1969
  0.32acre lot
 2 car garage
  $340/sqft
  Listed ——
Property Description
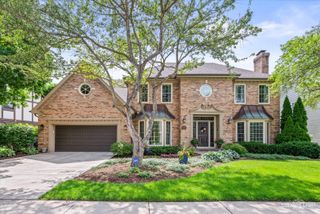
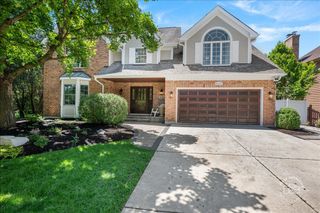
Prime north Wheaton location, 707 Gary Court offers the perfect blend of charm, space, and convenience. Just a few short blocks from vibrant downtown Wheaton, you'll enjoy easy access to boutique shopping, dining, and the Metra station for an easy commute. Outdoor living is at your doorstep with nearby Northside Park and the scenic Illinois Prairie Path, ideal for biking, running, and leisurely walks. The renowned Wheaton Sport Center is also just minutes away, offering year-round fitness and recreation. Featuring 5,100 square feet of finished living space, you'll appreciate the light-filled interior, thoughtfully designed layout- perfect for everyday living and entertaining. Inside, the home features four spacious bedrooms on the second level, providing comfort and flexibility for family and guests alike. The first floor office could easily serve as a 5th bedroom. The long list of updates includes: KITCHEN REMODEL including a dry bar with beverage fridge (2020), NEW PELLA WINDOWS (2010), NEW ROOF (2013) features a lifetime warranty, NEW HARDWOOD FLOORING / refinished in (2021), EXTERIOR PAINTED (2026), NEW BASEMENT CARPET (2026) and NEW LIGHTING FIXTURES throughout. Situated on a large, corner lot (0.32 acres) the serene, exterior oasis offers plenty of room for playtime and relaxation. The mature plantings provide both ambiance and privacy. Enjoy the convenience of two driveways, a circular drive in the front of the home and a second driveway adjacent to the side load garage. Set in one of Wheaton's most desirable neighborhoods, this residence combines a peaceful setting with unmatched walkability and lifestyle convenience-a rare opportunity to enjoy it all.
- Listing Status:
- Active
- Data Last Updated:
- July 6, 2026 at 6:18AM
- Listing Office:
- @properties Christie's International Real Estate : 630-780-8724
- Listing Agent:
- Julie Schwager : 630-780-8724
- MLS ID:
- 12639674

- General: Hot Tub
- Other Structures: Shed(s)
- Parking: AsphaltCircular DrivewaySide DrivewayGarage Door OpenerHeated GarageYesGarage OwnedAttachedGarageParking spaces: 2
- Roofing: Shake
- Windows: Screens
- General: 2 StoriesConcrete Perimeter
- HOA Amenities: CurbsSidewalksStreet LightsStreet Paved0.0Not Applicable
- Originating MLS: mred
- School District: 200
- County: DuPage
- Zoning: 0517209012
- Utilities: 200+ Amp Service
- Water: Lake Michigan
- Sewer: Public Sewer
- Source: mred
- Ownership: Fee Simple
This listing courtesy of Julie Schwager , @properties Christie's International Real Estate
Monthly Payment
- Principal & Interest $
- Property Taxes $
- Home Insurance $
- VA Funding Fee $