Address unavailable.
- 3 beds |
- 1 bath |
- 988 sqft
 Single-Family Home
  Built in 1957
  0.38acre lot
 2 car garage
  $363/sqft
  Listed ——
Property Description
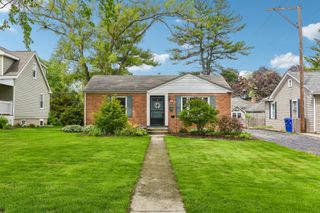
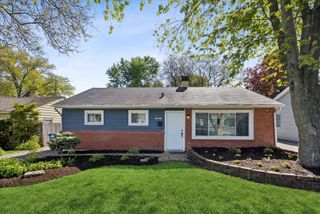
Welcome to 533 E. Elm Street. This classic ranch home sits on a 300-foot-deep lot and features 3 bedrooms,1 full bathroom plus, a full basement offering endless potential, whether you're looking to create additional living space like a rec room, a home gym, an office, or simply ample storage - or all of the above. Oversized 2.5 car garage. Basement laundry. Brand new roof (April 2026). Brand new plank flooring in kitchen. Step outside to discover one of the home's standout features: a huge backyard that offers plenty of room for outdoor activities, gardening, or future expansion. The large deck is perfect for summer barbecues, entertaining guests, or enjoying quiet mornings and evenings outdoors. Located in a desirable area of Wheaton about a block away from Lincoln Elementary School. Close to parks, Metra train station, shopping, dining and Rice Pool & Wheaton Park District Community Center. Highly-acclaimed District 200 schools: Lincoln Elementary School/Edison Middle School/Wheaton Warrenville South HS. This home combines location and opportunity - ready for its next owner to make it their own. Home sold "as-is".
- Listing Status:
- Active
- Data Last Updated:
- May 31, 2026 at 9:20PM
- Listing Office:
- Keller Williams Premiere Properties : 630-728-5906
- Listing Agent:
- Timothy Kelly : 630-728-5906
- MLS ID:
- 12650868

- Style: Ranch
- Parking: AsphaltGarage Door OpenerYesGarage OwnedDetachedGarageParking spaces: 2
- Roofing: Asphalt
- General: 1 StoryConcrete Perimeter
- HOA Amenities: 0.0Not Applicable
- Originating MLS: mred
- School District: 200
- County: DuPage
- Zoning: 0521203014
- Water: Lake Michigan
- Sewer: Public Sewer
- Source: mred
- Ownership: Fee Simple
This listing courtesy of Timothy Kelly , Keller Williams Premiere Properties
Monthly Payment
- Principal & Interest $
- Property Taxes $
- Home Insurance $
- VA Funding Fee $