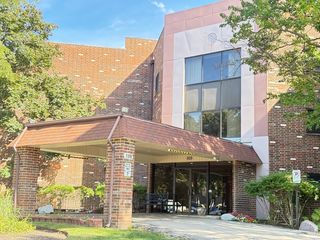
1430 Sandstone Drive 115, Wheeling, IL 60090
- 2 beds |
- 2 baths |
- 1,100 sqft
 Condominium
  Built in 1974
  —— sqft lot
  —— car garage
  $250/sqft
  Listed ——
Property Description
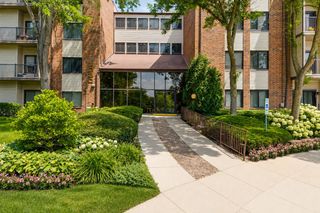
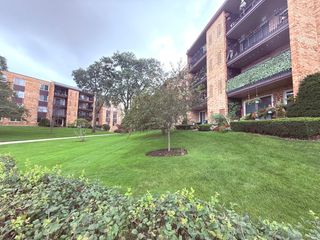
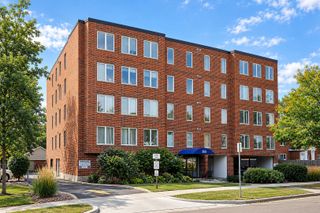
Welcome home to this fully renovated, turn-key unit at 1430 Sandstone Dr, Apt 115 in Wheeling! Nestled in a desirable first-floor unit with no stairs or elevator needed, this inviting home has been thoughtfully restored with high-end updates throughout-including brand-new modern flooring, warm recessed lighting, and a bright, open flow made for comfortable everyday living and easy entertaining. The spacious living area features sliding glass doors that open up to your very own patio, perfect for relaxing outdoors. At the heart of the home, the custom chef's kitchen boasts a MASSIVE center island with breakfast bar seating, sleek cabinetry, pristine quartz countertops, and premium stainless steel appliances. Unwind in spacious bedrooms, and pamper yourself in the beautifully updated, spa-like bathrooms featuring chic new vanities, contemporary tiled finishes, and stylish fixtures. Enjoy a low-maintenance lifestyle with fantastic community amenities, including a swimming pool, assigned parking, additional storage, and convenient laundry facilities located just one floor above. The location is hard to beat-close to shopping, restaurants, parks, and entertainment, with easy access to major highways and transportation options for a seamless commute. Whether you're a first-time buyer, downsizing, or looking for an investment opportunity, this well maintained condo offers exceptional value in a desirable location. Don't miss your chance to call this wonderful home your own!
- Listing Status:
- Active
- Data Last Updated:
- September 22, 2026 at 5:18PM
- Listing Office:
- RE/MAX Suburban : 847-367-4886
- Listing Agent:
- Marco Amidei : 847-367-4886
- MLS ID:
- 12667410

- Parking: AsphaltUnassignedOff SiteOtherParking spaces: 2
- General: Concrete Perimeter
- HOA Amenities: Coin LaundryElevator in ResidenceStorageParty RoomPoolSecurity Door Lock(s)Tennis Court(s)WaterParkingInsurancePoolExterior MaintenanceLawn CareScavengerSnow Removal302.0Monthly
- Originating MLS: mred
- School District: 23
- County: Cook
- Zoning: 03154020151015
- Water: Public
- Sewer: Public Sewer
- Source: mred
- Ownership: Condo
This listing courtesy of Marco Amidei , RE/MAX Suburban
Monthly Payment
- Principal & Interest $
- Property Taxes $
- Home Insurance $
- VA Funding Fee $

 New - 1 day ago