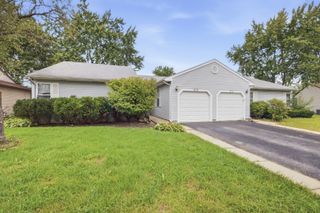
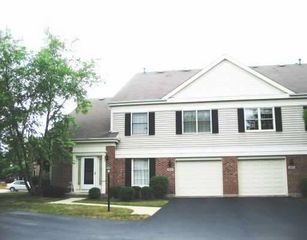
1602 BRITTANY Court D1, Wheeling, IL 60090
- 3 beds |
- 2 baths |
- 1,300 sqft
 Town Home
  Built in 1988
  —— sqft lot
  1 car garage
  $269/sqft
  Listed ——
Property Description
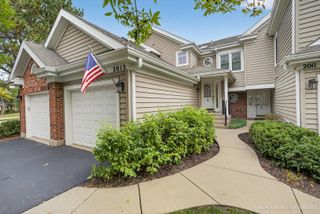
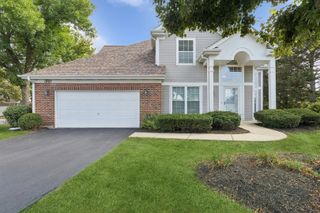
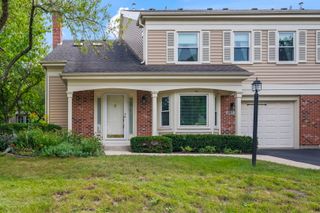
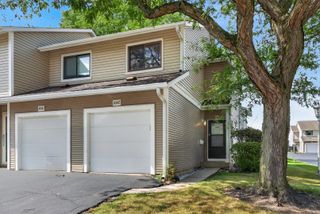
Awesome 3 Bedroom Ranch End Unit--Largest in Arlington Club! Move-in Condition! Real Hardwood floors Throughout. Total Kitchen Remodel with 42inch Custom Cherry Cabinetry-Quartz Counters-SS Appliances. Large Primary Bed W/Walk-In plus a Private Fully Updated Bath, 2nd Bedroom is huge A REAL MUST SEE, Third bedroom has sliders & could be an Office or Den. Main Full bath W/ Whirlpool also has been completely upgraded. Full-Sized Washer & Dryer. ALL WINDOWS & SLIDERS WERE UPDATED. Custom Window Blinds T/O. Ceiling Fans, Solid Wood 6-Panel Doors. Two entrances to Patio (Living W/French Door & 3rd bedroom W/Sliders). Largest End Garage. Quiet interior Cul-De-Sac location. Beautiful green Treed views from patio. Just Steps to Pool and the Private 18 Acre Nature Reserve W/Walking Paths and a Winding Creek. Close to all Shopping, Minutes to Metra & Expressways. ZERO DISAPPOINTMENTS HERE **PLEASE NOTE: NO TAX EXEMPTIONS CURRENTLY ON THIS HOME**
- Listing Status:
- Active
- Data Last Updated:
- September 22, 2026 at 5:18PM
- Listing Office:
- Coldwell Banker Realty : 847-525-1112
- Listing Agent:
- Herb Grunst : 847-525-1112
- MLS ID:
- 12758142

- Parking: AsphaltGarage Door OpenerYesGarage OwnedAttachedGarageParking spaces: 1
- Roofing: Asphalt
- Windows: DrapesBlinds
- General: Concrete Perimeter
- HOA Amenities: On Site Manager/EngineerParkParty RoomSundeckPoolClubhouseIn Ground PoolPatioPrivate Laundry HkupSchool BusWaterParkingInsuranceClubhousePoolExterior MaintenanceLawn CareScavengerSnow Removal426.0Monthly
- Originating MLS: mred
- School District: 21
- County: Cook
- Zoning: 03043020371107
- Utilities: Cable AvailableCircuit Breakers
- Water: Lake Michigan
- Sewer: Public Sewer
- Source: mred
- Ownership: Condo
This listing courtesy of Herb Grunst , Coldwell Banker Realty
Monthly Payment
- Principal & Interest $
- Property Taxes $
- Home Insurance $
- VA Funding Fee $