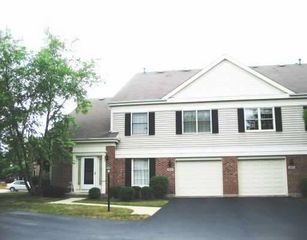
163 Lucerne Court, Wheeling, IL 60090
- 3 beds |
- 3 baths |
- 1,800 sqft
 Town Home
  Built in 1998
  —— sqft lot
  2 car garage
  $198/sqft
  Listed ——
Property Description
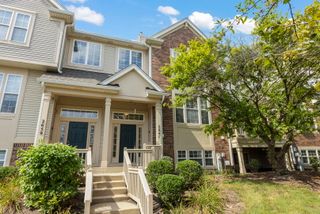
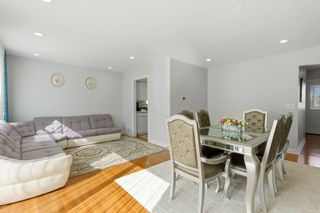
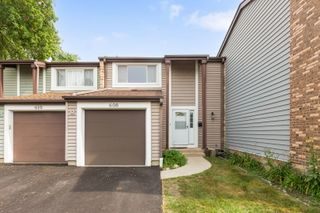
Welcome to 163 Lucerne Court! This spacious three-level townhome offers a flexible layout, abundant natural light, and plenty of room to spread out. The main level features beautiful hardwood floors and an open living and dining area centered around a striking see-through fireplace, creating a warm focal point that can be enjoyed from both spaces. The bright eat-in kitchen offers plenty of room for everyday dining and opens to a private balcony-perfect for morning coffee or relaxing outdoors. Upstairs you'll find three bedrooms, including a spacious primary bedroom with a vaulted ceiling, along with two full baths. The finished English lower level adds even more versatility and can serve as a fourth bedroom, family room, home office, workout space, or combination of uses. Main-level laundry, generous storage, and an attached two-car garage add everyday convenience. Tucked into a residential community while still offering convenient access to shopping, parks, Metra, and major expressways, this home combines space, functionality, and a location that makes getting around easy.
- Listing Status:
- Active
- Data Last Updated:
- September 22, 2026 at 5:18PM
- Listing Office:
- Redfin Corporation : 224-699-5002
- Listing Agent:
- Kevin Herbon : 847-732-5788
- MLS ID:
- 12765465

- General: Balcony
- Parking: AsphaltGarage Door OpenerYesGarage OwnedAttachedGarageParking spaces: 2
- HOA Amenities: ParkSchool BusTrail(s)InsuranceExterior MaintenanceLawn CareSnow Removal502.0Monthly
- Originating MLS: mred
- School District: 21
- County: Cook
- Zoning: 03231020111014
- Utilities: Circuit Breakers
- Water: Lake Michigan
- Sewer: Public Sewer
- Source: mred
- Ownership: Condo
This listing courtesy of Kevin Herbon , Redfin Corporation
Monthly Payment
- Principal & Interest $
- Property Taxes $
- Home Insurance $
- VA Funding Fee $

 New - 1 day ago