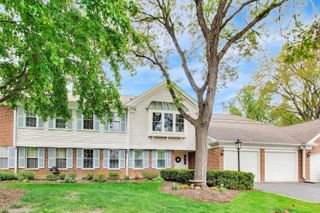
40 Prairie Park Drive 702, Wheeling, IL 60090
- 2 beds |
- 2 baths |
- 1,500 sqft
 Condominium
  Built in 2009
  —— sqft lot
  1 car garage
  $283/sqft
  Listed ——
Property Description
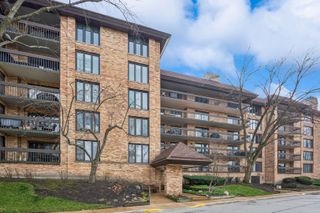
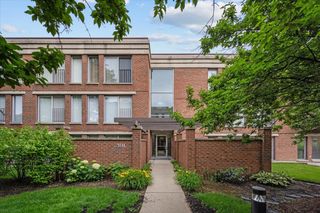
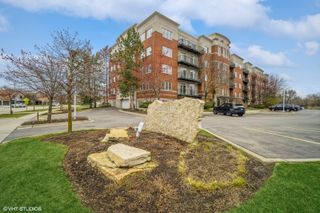
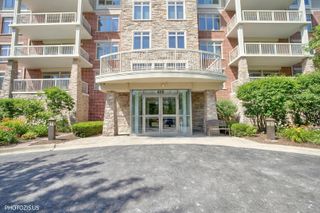
Experience elevated living in this stunning penthouse condo in the highly sought-after Prairie Park community. This bright, two-bedroom, two-bathroom home features rich hardwood floors and an open layout that's filled with natural light. Step out to enjoy a private view of the community fountain from Unit 702, one of the building's coveted top-floor residences. Thoughtfully finished throughout, the home offers granite countertops, Brazilian cherry cabinetry, custom paint, and a professionally designed California walk-in closet, plus the convenience of an in-unit washer and dryer. Residents enjoy premium building amenities, heated underground parking, and a private storage cage. Prairie Park's unbeatable location puts shopping, dining, parks, and major roadways just minutes away. Flexible closing available - schedule your private showing today.
- Listing Status:
- Active
- Data Last Updated:
- July 24, 2026 at 2:18PM
- Listing Office:
- Real Broker LLC : 312-735-5392
- Listing Agent:
- Young Lee : 312-735-5392
- MLS ID:
- 12706446

- General: BalconyDog Run
- Parking: AsphaltGarage Door OpenerHeated GarageGarageYesGarage OwnedAttachedUnassignedParking spaces: 3
- Roofing: RubberSlate
- General: Concrete Perimeter
- HOA Amenities: Bike Room/Bike TrailsElevator in ResidenceExercise RoomStorageHealth ClubOn Site Manager/EngineerParty RoomSundeckIndoor PoolSaunaSecurity Door Lock(s)Spa/Hot TubHeatWaterGasParkingInsuranceClubhouseExercise FacilitiesPoolExterior MaintenanceLawn CareScavengerSnow Removal613.0Monthly
- Originating MLS: mred
- School District: 21
- County: Cook
- Zoning: 03021000821198
- Utilities: Circuit Breakers200+ Amp Service
- Water: Lake Michigan
- Sewer: Public Sewer
- Source: mred
- Ownership: Condo
This listing courtesy of Young Lee , Real Broker LLC
Monthly Payment
- Principal & Interest $
- Property Taxes $
- Home Insurance $
- VA Funding Fee $

 New - 1 day ago