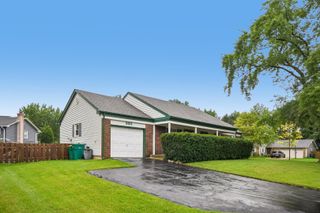
41 Redwood Trail, Wheeling, IL 60090
- 3 beds |
- 2 baths |
- 1,084 sqft
 Single-Family Home
  Built in 1965
  9,017sqft lot
 —— car garage
  $341/sqft
  Listed 6 days ago
Property Description
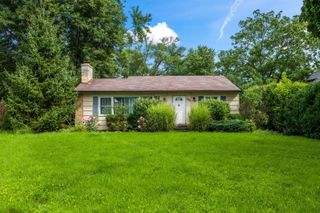
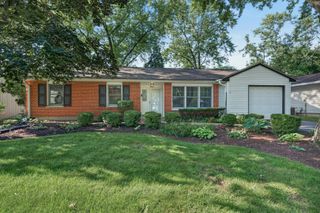
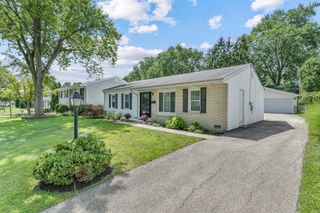
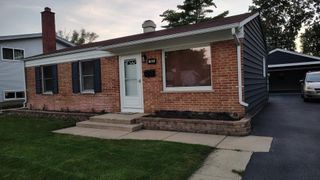
Welcome to 41 Redwood Trail, a lovingly maintained original-owner home offering an exceptional opportunity for a live-in flip in a wonderful Wheeling location. Built in 1965 and carefully cared for ever since, this three-bedroom, two-bath home has great bones, inviting living spaces, and plenty of potential to make it your own. The main floor features a cozy gas-assisted wood burning fireplace, while the primary bedroom connects to a dual-entry ensuite bath with a double-sink vanity. The partially finished walkout basement expands the living space with a finished family/recreation room, bar, electric fireplace, and full bathroom. An unfinished laundry/utility room provides storage and future possibilities, while the walkout opens directly to the large, landscaped backyard. Outside, enjoy a back porch, driveway, and storage shed. Conveniently located near everyday essentials and schools: just 0.2 miles to Jack London Middle School, 0.5 miles to Eugene Field Elementary and Walgreens, 1 mile to the Wheeling Metra Station, and 1.5 miles to Wheeling High School, Wheeling Town Center, the Wheeling Park District, and the Sports Complex. A well-cared-for home with space, location, and a clear path to added value-bring your vision and make this wonderful home your own.
- Listing Status:
- Active
- Data Last Updated:
- August 24, 2026 at 5:18AM
- Listing Office:
- @properties Christie's International Real Estate : 312-978-2798
- Listing Agent:
- Michael Slingerland : 312-978-2798
- MLS ID:
- 12736737

- Other Structures: Shed(s)
- Parking: DrivewayYesParking spaces: 3
- General: Raised Ranch
- HOA Amenities: Not Applicable
- Originating MLS: mred
- School District: 21
- County: Cook
- Zoning: 03101180210000
- Water: Public
- Sewer: Public Sewer
- Source: mred
- Ownership: Fee Simple
This listing courtesy of Michael Slingerland , @properties Christie's International Real Estate
Monthly Payment
- Principal & Interest $
- Property Taxes $
- Home Insurance $
- VA Funding Fee $

 New - 2 days ago