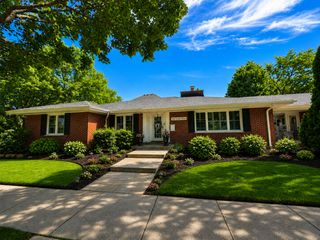
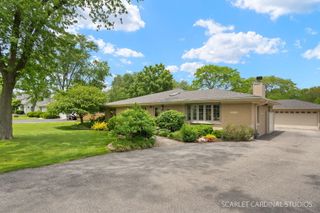
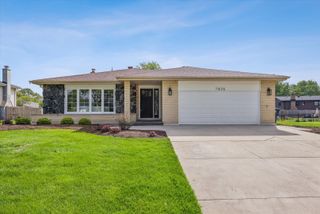
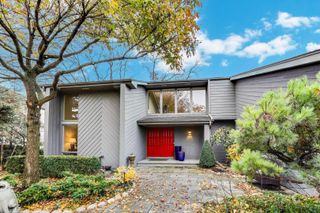
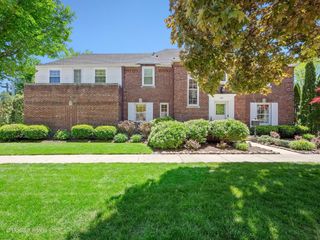
8517 Arizona Trail, Willow Springs, IL 60480
- 3 beds |
- 4 baths |
- 3,050 sqft
 Single-Family Home
  Built in 1986
  —— sqft lot
  2 car garage
  $295/sqft
  Listed ——
Property Description
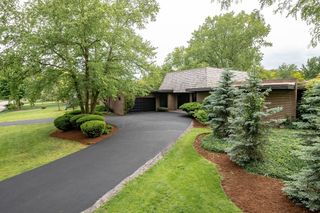
Pride of ownership radiates throughout this one-of-a-kind, 3050 square foot residence, professionally built and cared for by its original owners. Set on a generous lot in a highly rated school district near transportation, Burr Ridge shopping, restaurants and many amenities, this home is truly move-in ready. The thoughtful floor plan places the primary bedroom suite on the first floor, complemented by a full private bath. The heart of the home features an updated kitchen showcasing gleaming granite countertops, marble flooring, stainless steel appliances and a breakfast room with a large pantry. The home offers room to grow with three generously sized bedrooms and 3.5 total baths, with a fully finished basement providing the potential for two additional bedrooms. Other features include vaulted ceilings; open floor plan; zoned heating and cooling; extra deep garage with epoxy flooring and built-in storage. The flexibility of this layout is truly unmatched at this price point. Recent updates include: main furnace, humidifier, and air cleaner 2026; roof, gutters & downspouts 2024; basement shower steamer 2025; water heater 2025. Nestled in one of the southwest suburbs' most peaceful and established communities, this is a rare opportunity to own this beautiful home with an open, nature-rich view.
- Listing Status:
- Active
- Data Last Updated:
- May 25, 2026 at 4:18AM
- Listing Office:
- Baird & Warner : 708-337-8088
- Listing Agent:
- Kathy McVeigh : 708-337-8088
- MLS ID:
- 12649385

- Style: Cape Cod
- Other Structures: Shed(s)
- Parking: Brick DrivewayGarage Door OpenerYesAttachedGarageParking spaces: 2
- Roofing: Asphalt
- Windows: Skylight(s)
- General: 1.5 Story
- HOA Amenities: Not Applicable
- Originating MLS: mred
- School District: 107
- County: Cook
- Zoning: 18314030680000
- Water: Lake MichiganPublic
- Sewer: Public Sewer
- Source: mred
- Ownership: Fee Simple
This listing courtesy of Kathy McVeigh , Baird & Warner
Monthly Payment
- Principal & Interest $
- Property Taxes $
- Home Insurance $
- VA Funding Fee $

 New - 2 days ago