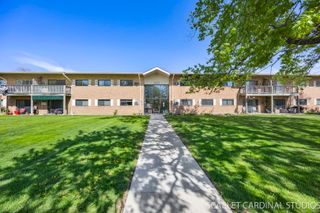
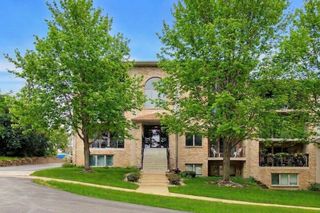
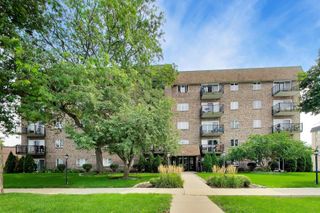
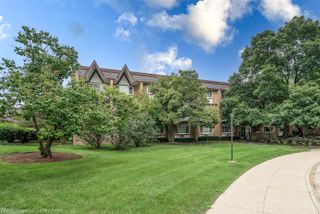
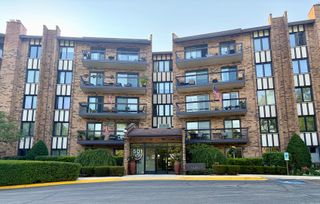
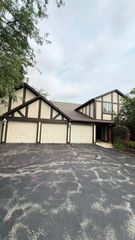
228 Brookside Lane A, Willowbrook, IL 60527
- 2 beds |
- 2 baths |
- 1,356 sqft
 Condominium
  Built in 1981
  —— sqft lot
  1 car garage
  $236/sqft
  Listed ——
Property Description
Welcome to Stanhope Square! This meticulously maintained and beautifully updated condo is move-in ready. Stunning wood-laminate flooring flows throughout, complemented by a fresh, neutral paint palette completed in June 2026. The furnace and air conditioner were both replaced in 2024. The kitchen features white-painted cabinetry, Kenmore stainless steel appliances, and a spacious breakfast area with a garden window and lovely views of the private patio. The generously sized dining and living rooms provide plenty of space for everyday living and entertaining. The living room is highlighted by a marble fireplace with an oak mantel, track lighting, and direct patio access. Both bedrooms are spacious and offer ample closet space. The updated bathrooms feature white vanities, newer flooring, fixtures, and commodes. The hall bathroom includes a beautifully tiled shower updated in 2020, while the primary bathroom features a new walk-in shower with glass doors installed in 2023. The private patio, enhanced with newer deck tiles (2019), offers your own peaceful retreat with beautiful views of the mature landscaping-an ideal place to relax and unwind. Additional highlights include updated lighting throughout, a dedicated laundry room with a full-size washer (2026) and dryer, built-in shelving, a one-car garage, and a private storage closet. The monthly HOA fee of $343.62 includes water, scavenger/garage, lawn care, snow removal, exterior maintenance, and common insurance. This is one you won't want to miss! No Rentals.
- Listing Status:
- Active
- Data Last Updated:
- August 24, 2026 at 5:18PM
- Listing Office:
- Platinum Partners Realtors : 630-306-4452
- Listing Agent:
- Sara Kolpek : 630-306-4452
- MLS ID:
- 12721457

- General: Lighting
- Parking: AsphaltGarage Door OpenerYesGarage OwnedAttachedGarageParking spaces: 1
- Roofing: Asphalt
- Windows: ScreensWindow Treatments
- General: Concrete Perimeter
- HOA Amenities: SidewalksStreet LightsWaterInsuranceExterior MaintenanceLawn CareScavengerSnow Removal343.0Monthly
- Originating MLS: mred
- School District: 60
- County: DuPage
- Zoning: 0914309073
- Utilities: Circuit Breakers100 Amp Service
- Water: Lake Michigan
- Sewer: Public Sewer
- Source: mred
- Ownership: Condo
This listing courtesy of Sara Kolpek , Platinum Partners Realtors
Monthly Payment
- Principal & Interest $
- Property Taxes $
- Home Insurance $
- VA Funding Fee $