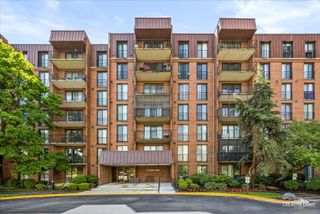
6443 Clarendon Hills Road 301C, Willowbrook, IL 60527
- 3 beds |
- 2 baths |
- 1,056 sqft
 Condominium
  Built in 1977
  —— sqft lot
  1 car garage
  $265/sqft
  Listed 3 days ago
Property Description
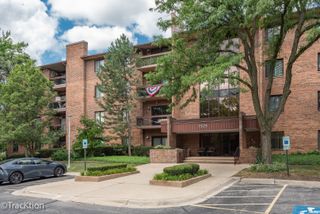
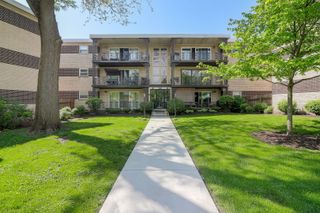
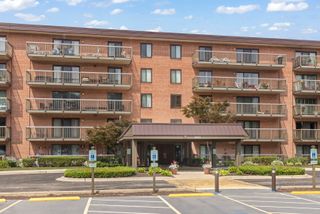
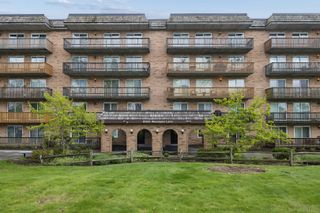
Beautifully updated, move-in-ready end-unit condo in the highly sought-after Lawns of Willowbrook! This bright and spacious 3-bedroom, 2-bath home features new flooring, fresh paint, an updated kitchen with gorgeous countertops and newer stainless steel appliances, in-unit laundry, and a spacious primary suite with a private bath. Enjoy three separate sliding door access points to an oversized balcony overlooking beautifully landscaped courtyard views. Additional highlights include a heated indoor garage parking space with a private storage unit, elevator access, Nest thermostat, and Nest smoke detectors. The monthly assessment includes heat, gas, water, parking, clubhouse, pool, tennis courts, exterior maintenance, lawn care, snow removal, and more. Ideally located just minutes from Burr Ridge Village Center, Whole Foods, shopping, dining, parks, Metra, and major expressways. Located in one of Chicago suburbs highly rated school districts. A rare move-in-ready opportunity offering exceptional value, location, and lifestyle!
- Listing Status:
- Active
- Data Last Updated:
- July 24, 2026 at 7:18AM
- Listing Office:
- Compass : 630-935-6527
- Listing Agent:
- Hisham Bedeir : 630-935-6527
- MLS ID:
- 12697705

- General: Balcony
- Parking: Garage Door OpenerHeated GarageYesOtherAttachedGarageParking spaces: 2
- Windows: Window Treatments
- HOA Amenities: Elevator in ResidenceStorageParty RoomPoolTennis Court(s)HeatWaterGasParkingInsuranceClubhousePoolExterior MaintenanceLawn CareScavengerSnow Removal606.0Monthly
- Originating MLS: mred
- School District: 60
- County: DuPage
- Zoning: 0923114026
- Water: Lake Michigan
- Sewer: Public Sewer
- Source: mred
- Ownership: Condo
This listing courtesy of Hisham Bedeir , Compass
Monthly Payment
- Principal & Interest $
- Property Taxes $
- Home Insurance $
- VA Funding Fee $

 New - 1 day ago