1130 New Trier Court, Wilmette, IL 60091
- 5 beds |
- 5 baths |
- 3,671 sqft
 Single-Family Home
  Built in 1988
  8,276sqft lot
 2 car garage
  $367/sqft
  Listed 5 days ago
Property Description
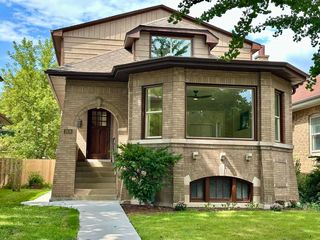
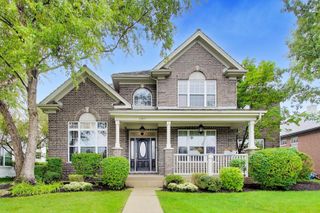
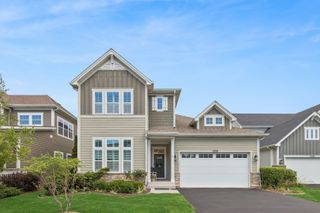
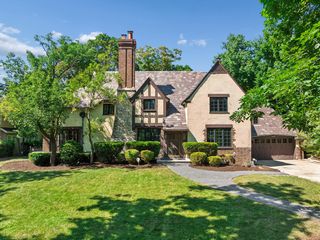
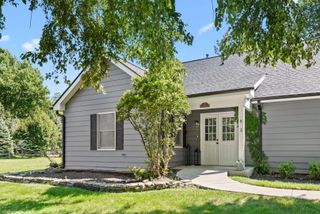
Nestled on a serene cul-de-sac near New Trier High School Northfield campus and Loyola Academy, this solidly built, beautiful brick home offers the perfect blend of classic elegance and functional design with high ceilings throughout all levels. A lovely foyer features a two-story staircase, welcoming you into a thoughtful layout defined by rich hardwood floors throughout much of the main floor. Enjoy spacious, sun-filled rooms, a great floor plan, 5 or 6 bedrooms, 4.1 baths, and 4,673 square feet of finished space. The heart of the home is an open-concept kitchen, breakfast area, and family room, ideal for both daily living and effortless entertaining. A sophisticated formal dining room, fabulous living room, library, laundry room and powder room complete the main floor. The upper-level features four spacious bedrooms with a potential 5th tandem bedroom, while the fully finished lower level provides an exceptional retreat, complete with an additional 5th or 6th bedroom and a full bath-perfect for guests or an au pair. Outside, the charming, manicured yard includes two private patios for outdoor entertaining, complemented by the convenience of an attached two-car garage. New dimensional asphalt shingle roof installed in 2024. Move right in and enjoy this wonderful home in a great central location!
- Listing Status:
- Active
- Data Last Updated:
- September 21, 2026 at 3:20AM
- Listing Office:
- @properties Christie's International Real Estate : 847-828-9991
- Listing Agent:
- Ann Lyon : 847-828-9991
- MLS ID:
- 12759382

- Parking: ConcreteGarage Door OpenerYesGarage OwnedAttachedGarageParking spaces: 2
- Roofing: Asphalt
- Windows: Skylight(s)Window Treatments
- General: 2 StoriesConcrete Perimeter
- HOA Amenities: CurbsSidewalksStreet LightsStreet PavedNot Applicable
- Originating MLS: mred
- School District: 37
- County: Cook
- Zoning: 05303020450000
- Utilities: 200+ Amp Service
- Water: Public
- Sewer: Public Sewer
- Source: mred
- Ownership: Fee Simple
This listing courtesy of Ann Lyon , @properties Christie's International Real Estate
Monthly Payment
- Principal & Interest $
- Property Taxes $
- Home Insurance $
- VA Funding Fee $