239 Kilpatrick Avenue, Wilmette, IL 60091
- 3 beds |
- 2 baths |
- 1,402 sqft
 Single-Family Home
  Built in 1959
  —— sqft lot
  2 car garage
  $435/sqft
  Listed 2 days ago
Property Description
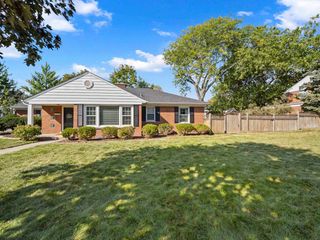
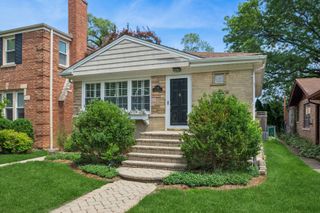
Bright, updated, and move-in ready, this mid-century modern home offers a fresh, inviting feel in a wonderful Wilmette neighborhood. With 3 bedrooms and 2 full baths, this home combines stylish updates with comfortable living spaces. The vaulted ceiling creates an airy, open feel in the main living area, while hardwood floors and fresh paint throughout give the home a crisp, modern look. The updated white kitchen features quartz countertops, abundant cabinetry, and a spacious island that's perfect for everyday meals or gathering with friends. The kitchen flows seamlessly into the bright dining area, making the space feel connected and welcoming. Just a few steps upstairs are three bedrooms, including the primary bedroom with direct access to the beautifully updated shared bath, complete with dual vanities for added convenience. The lower level offers fantastic flexibility, whether you need a family room, home office, workout space, playroom, or all of the above. A full bath and an oversized laundry/utility room complete this level. Outside, the generous backyard offers plenty of room to relax or play, with a fenced section that's ideal for pets. A two-car garage and driveway provide ample parking and storage. Set on a quiet street just steps from the Wilmette Recreation Center, you'll enjoy easy access to activities and amenities for all ages, along with nearby parks, public transportation, expressway access, and award-winning schools.
- Listing Status:
- Active
- Data Last Updated:
- July 9, 2026 at 7:17AM
- Listing Office:
- Compass : 847-212-5214
- Listing Agent:
- Katie Hauser : 847-212-5214
- MLS ID:
- 12696349

- General: Dog Run
- Parking: YesGarage OwnedDetachedGarageParking spaces: 2
- General: Split Level
- HOA Amenities: ParkCurbsSidewalksStreet LightsNot Applicable
- Originating MLS: mred
- School District: 39
- County: Cook
- Zoning: 05323030270000
- Water: Lake Michigan
- Sewer: Public Sewer
- Source: mred
- Ownership: Fee Simple
This listing courtesy of Katie Hauser , Compass
Monthly Payment
- Principal & Interest $
- Property Taxes $
- Home Insurance $
- VA Funding Fee $

 New - 1 day ago