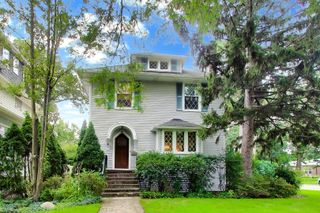
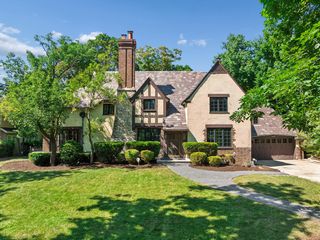
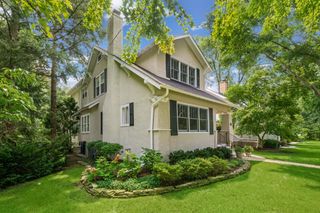
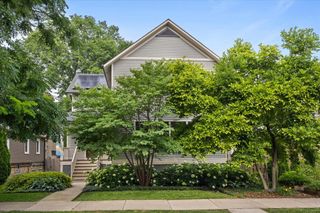
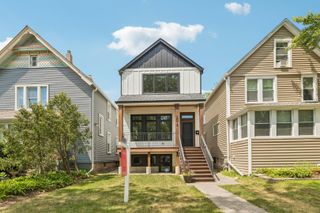
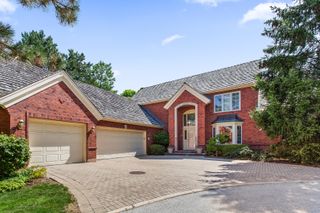
2929 Indianwood Road, Wilmette, IL 60091
- 4 beds |
- 4 baths |
- 3,761 sqft
 Single-Family Home
  Built in 1941
  0.28acre lot
 2 car garage
  $425/sqft
  Listed 4 days ago
Property Description
Connecticut Colonial Exquisite Residence in the Indian Hill Estates, designed by a prominent, award winning Chicago architect and recognized as a contributing property to the architectural character of the area, has not been added to or altered in any major way since envisioned by Mr. Ralph E. Stotzel in the late 30's. The house has been preserved while thoughtfully keeping up with modern trends. It boasts high ceilings on all floors, coved ceiling at the entrance, and then again by the dining room, elaborate moldings in the living room, plantation window and door shutters, quality flooring throughout, the high quality wood for which was harvested from old forests, as was for all wooden windows. The welcoming entry flows naturally into an expensive Living room, with French doors access to covered patio. Living room showcases recently rebuilt wood burning fireplace, encapsulated with elegant molding, picture window with a view and is large enough to be used as a Living/Dining combination. Connecting further to spacious Dining room with a large bay window looking into the south facing courtyard. The Dining room serves beautifully as either a formal dining space or a comfortable family room, as it is centrally located. Beautiful Oak Cabinet kitchen stands as a testament to DeGiulio's designing genius, known for creating beauty as well as function by utilizing every inch of space in his unique and recognizable way. In recent years, it has been updated with all new appliances and organizer pull outs, lazy susans and shelving, counter tops, and faucet, while staying true to the original design. The bright, contemporary Office/Dining space offers a possibility of a separate entrance or an exit to the mud room and the outside. The powder room at the end of a long hallway next to the office, completes the main level. Generous room sizes, 4 bedrooms, 3 bathrooms, two of which are en-suite, are on the second floor, as well as balcony over covered patio. Full size, high ceiling basement is being offered unfinished. There is also attic running the full length of the house, currently used as an additional storage and accessible via pull down stairs. Not your ordinary square lot, but organic in shape and substance, almost 1/3 of an acre park-like oasis has been pesticide free for at least 2 years. Location is perfect for nature lovers. Jump on your bikes to connect to the trail that would lead you through the Skokie Woods Lagoon and into the Chicago Botanic Garden, or past the nearby equestrian facilities, all the way into Chicago. New Trier's award winning Marie Murphy school is within walking distance, while the school bus for Avoca stops right in front of the house. A residence with character and history, thoughtfully maintained and ready for it's next chapter.
- Listing Status:
- Active
- Data Last Updated:
- August 24, 2026 at 6:20PM
- Listing Office:
- @properties Christie's International Real Estate : 224-730-2261
- Listing Agent:
- Ljiljana Srdjevic : 224-730-2261
- MLS ID:
- 12738665

- General: Lighting
- Style: Colonial
- Parking: AsphaltGarage Door OpenerYesGarage OwnedAttachedGarageParking spaces: 2
- Roofing: Asphalt
- Windows: Window Treatments
- General: 2 StoriesConcrete Perimeter
- HOA Amenities: Not Applicable
- Originating MLS: mred
- School District: 37
- County: Cook
- Zoning: 05293160130000
- Fencing: Partial
- Utilities: Circuit Breakers200+ Amp Service
- Water: Lake MichiganPublic
- Sewer: Public Sewer
- Source: mred
- Ownership: Fee Simple
This listing courtesy of Ljiljana Srdjevic , @properties Christie's International Real Estate
Monthly Payment
- Principal & Interest $
- Property Taxes $
- Home Insurance $
- VA Funding Fee $