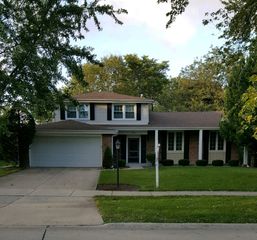
550 LARAMIE Avenue, Wilmette, IL 60091
- 4 beds |
- 2 baths |
- 1,502 sqft
 Rental
  Built in 1962
  —— sqft lot
  —— car garage
  $2/sqft
  Listed 28 days ago
Property Description
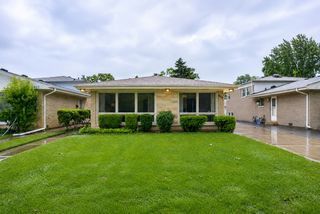
Beautifully updated split-level home offering 4 bedrooms and 2 bathrooms in a desirable Wilmette location. Recent 2026 improvements include a newly renovated bathroom, freshly painted interior, refinished hardwood floors throughout, and a new refrigerator. Large windows fill the open and spacious main level with natural light, while the kitchen features stainless steel appliances, ample cabinet space, and generous countertop space. Designed for flexible living, the floor plan includes three bedrooms on the upper level and a finished lower level with a fourth bedroom and an additional family room, providing ideal space for guests, a home office, recreation, or a workout area. The lower level also features a large utility room with a full-size in-unit washer and dryer, utility sink, and access to a crawlspace for additional storage. Additional features include central air conditioning, a private driveway, and a large backyard with plenty of space for relaxing, entertaining, or simply enjoying the outdoors. Trees and landscaping provide added privacy. Conveniently located within walking distance to Loyola Academy and located within the Avoca School District, serving Avoca West School and Marie Murphy School, with attendance at New Trier High School. Enjoy quick access to Interstate 94, Westfield Old Orchard, parks, restaurants, grocery stores, and everything the North Shore has to offer. Pets considered with owner approval. Available August 1.
- Listing Status:
- Active
- Data Last Updated:
- August 24, 2026 at 7:19AM
- Listing Office:
- Compass : 847-345-1332
- Listing Agent:
- Theodore Burns : 847-345-1332
- MLS ID:
- 12716912

- Parking: ConcreteParking spaces: 0
- Roofing: Asphalt
- Windows: Window Treatments
- General: 1.5 Story
- Originating MLS: mred
- School District: 37
- County: Cook
- Water: Lake MichiganPublic
- Sewer: Public Sewer
- Source: mred
This listing courtesy of Theodore Burns , Compass
 New - 2 days ago