28542 S Walleye Lane, Wilmington, IL 60481
- 2 beds |
- 1 bath |
- 1,386 sqft
 Single-Family Home
  Built in 1969
  0.52acre lot
 4 car garage
  $259/sqft
  Listed ——
Property Description
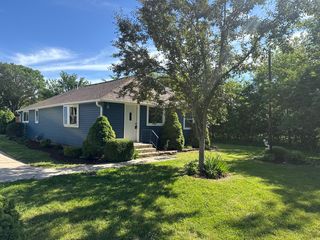
Waterfront Retreat with your own Boat Ramp & 4-Car Garage/Workshop Love to fish, boat, hunt or simply enjoy peace and quiet? Want the convenience of your own private boat ramp? Looking for a spacious workshop or a place to store your vehicles, boats, and toys? Do you enjoy entertaining family and friends outdoors on a large, private lot? If so, this charming waterfront cottage may be exactly what you've been looking for. Situated on a quiet corner lot toward the end of a dead-end street, this two-bedroom, one-bath cottage offers direct channel access to the Kankakee River from your own private boat ramp. Enjoy the wildlife from the beautiful water views from one side of the property and picturesque open fields filled with deer and pheasants from the other. Inside, the home features a surprisingly spacious living room featuring a beautiful brick fireplace, creating the perfect gathering place after a day on the river. The completely remodeled bathroom features a large walk-in tiled shower, quartz vanity top, and modern fixtures. The kitchen offers an abundance of solid wood cabinetry complemented by new granite countertops, providing plenty of storage and workspace. Spacious closets and a laundry room with a separate entrance. Whether you're looking for a weekend getaway or a year-round residence, this home is move-in ready with: * Privately owned Boat Ramp on Channel that can accommodate a 24-foot boat * Four-Car garage/workshop * Large corner lot * Natural gas furnace * Central air conditioning * Private deep well with excellent water quality and pressure * Private septic system * New luxury vinyl plank flooring throughout * Spacious closets * Completely updated plumbing * New water heater * New pressure tank * New electrical service panel in the home * Separate new electrical panel and wiring in the oversized four-car garage Spend your mornings fishing, afternoons boating on the Kankakee River, and evenings relaxing around a fire while watching wildlife from your own backyard. Whether you're seeking a peaceful retreat, a full-time residence, or the perfect gathering place for family and friends, this property offers a lifestyle that's hard to find. The impressive 4-car garage offers abundant space for vehicles, boats, hobbies, or a workshop. Special Note- Upgrades by licensed contractors * New electrical wiring and new service panel in garage * New electrical service panel in house * All new plumbing and plumbing fixtures to include new hot water heater and pressure tank * All new Luxury Vinyl Flooring throughout * Completely upgraded bathroom with ex-large tile shower and quartz counter-tops * Real wood kitchen cabinets with new granite counter-tops * Septic system pumped
- Listing Status:
- Active
- Data Last Updated:
- October 9, 2026 at 7:17AM
- Listing Office:
- HomeSmart Realty Group : 708-935-2232
- Listing Agent:
- Marlene Carlson : 708-935-2232
- MLS ID:
- 12778809

- General: Outdoor Grill
- Style: Ranch
- Other Structures: WorkshopOutbuilding
- Parking: GravelGarageYesGarage OwnedDetachedParking spaces: 4
- Roofing: Asphalt
- Windows: Screens
- General: 1 StoryBlock
- HOA Amenities: Water RightsInsuranceSnow RemovalOther165.0Quarterly
- Originating MLS: mred
- School District: 209U
- County: Will
- Zoning: 0317063030011085
- View: Water
- Utilities: Circuit Breakers
- Water: Well
- Sewer: Septic Tank
- Source: mred
- Ownership: Fee Simple
This listing courtesy of Marlene Carlson , HomeSmart Realty Group
Monthly Payment
- Principal & Interest $
- Property Taxes $
- Home Insurance $
- VA Funding Fee $