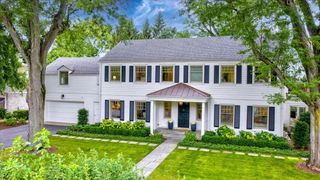
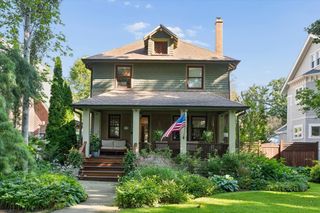
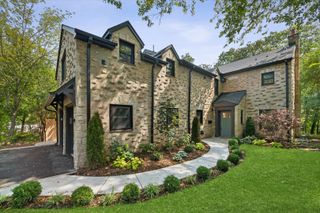
1140 Oakley Avenue, Winnetka, IL 60093
- 4 beds |
- 5 baths |
- 4,509 sqft
 Single-Family Home
  Built in 1938
  —— sqft lot
  2 car garage
  $598/sqft
  Listed 1 month ago
Property Description
A rare, fully renovated and updated home offering move-in-ready luxury and thoughtful craftsmanship throughout. The primary bath was renovated down to the studs, and now offers a generous shower, private water closet, and all-new fixtures, plumbing, and lighting, plus a huge closet/dressing room with a 7-foot quartz-topped built-in with 24 custom drawers, and floor to ceiling custom built-ins. Two bedrooms were combined into a spacious home office (larger than the primary) with hardwood floors, updated lighting, custom closet built-ins, and upgraded networking. The first-floor office was reimagined as a dramatic library, with custom maple built-ins, matching ceiling moldings, a window seat, and high-gloss lacquered finishes. The home is wired throughout for CAT6 and wifi, with home theater wiring, an upgraded security system, energy-efficient attic insulation, and improved HVAC routing - smart, efficient, and move-in ready. Owner is a Licensed Real Estate Broker.
- Listing Status:
- Active
- Data Last Updated:
- September 22, 2026 at 7:20AM
- Listing Office:
- Jameson Sotheby's International Realty : 312-493-3045
- Listing Agent:
- Anne Maitland : 312-493-3045
- MLS ID:
- 12715045

- Parking: Brick DrivewayGarage Door OpenerHeated GarageYesGarage OwnedAttachedGarageParking spaces: 2
- Roofing: Asphalt
- Windows: Skylight(s)DrapesInsulated Windows
- General: 2 Stories
- HOA Amenities: SidewalksNot Applicable
- Originating MLS: mred
- School District: 36
- County: Cook
- Zoning: 05171180190000
- Utilities: 200+ Amp Service
- Water: Lake Michigan
- Sewer: Public Sewer
- Source: mred
- Ownership: Fee Simple
This listing courtesy of Anne Maitland , Jameson Sotheby's International Realty
Monthly Payment
- Principal & Interest $
- Property Taxes $
- Home Insurance $
- VA Funding Fee $