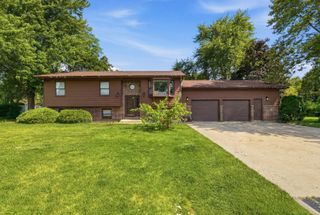
1305 13th Street, Winthrop Harbor, IL 60096
- 3 beds |
- 3 baths |
- 2,654 sqft
 Single-Family Home
  Built in 2004
  0.35acre lot
 3 car garage
  $137/sqft
  Listed 11 days ago
Property Description
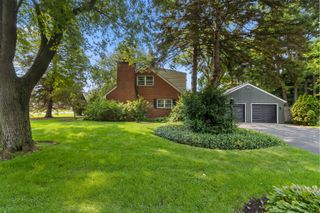
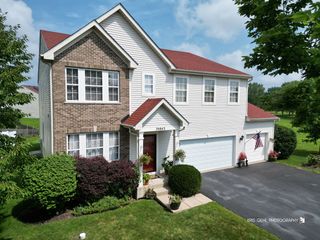
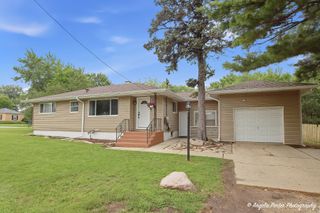
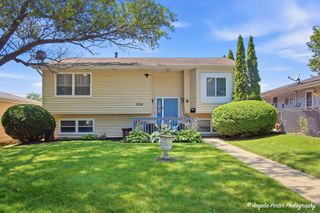
Location, nature, and space come together in this inviting 3-bedroom, 2.5-bath split level home tucked away on a quiet dead-end street near Lake Michigan and adjacent to the forest preserve! Enjoy beautiful seasonal views and a peaceful setting while still having the convenience of city water and sewer. Step inside to a bright vaulted ceiling living room featuring plush carpeting and a large picture window that brings the outdoors in. The spacious kitchen offers all appliances, a breakfast bar, new flooring, plenty of room for a dining table, and an oversized pantry closet. French doors open to the deck, creating an easy flow for outdoor dining and entertaining. The primary bedroom features a private ensuite bath, while two additional generously sized bedrooms share a second full bath with new flooring. Storage is abundant throughout the home with closets galore! Downstairs, the newly renovated family room is full of warmth and character a wood-burning fireplace, convenient half bath, and walkout access to the yard. The mechanical/laundry room includes a newer washer and dryer (2022). The home is newly wired for smart-home systems, and all light switches are smart switches for added convenience and modern living. Additional highlights include 200-amp electrical service and a low-maintenance exterior. Car enthusiasts, hobbyists, or anyone needing extra storage will love the impressive 32' x 28' detached 3-car garage with additional storage space, plus a shed and side parking apron. Best of all-no HOA! Enjoy your own peaceful piece of nature just minutes from Lake Michigan!
- Listing Status:
- Active
- Data Last Updated:
- August 24, 2026 at 7:19AM
- Listing Office:
- Berkshire Hathaway HomeServices Starck Real Estate : 847-612-4448
- Listing Agent:
- Beth Armstrong : 847-612-4448
- MLS ID:
- 12731093

- General: Fire Pit
- Style: Bi-Level
- Other Structures: Shed(s)
- Parking: AsphaltGarage Door OpenerYesGarage OwnedDetachedSide ApronDrivewayOwnedGarageParking spaces: 12
- Roofing: Asphalt
- General: Split Level
- HOA Amenities: Street PavedNot Applicable
- Originating MLS: mred
- School District: 1
- County: Lake
- Zoning: 04151060070000
- Utilities: 200+ Amp Service
- Water: Public
- Sewer: Public Sewer
- Source: mred
- Ownership: Fee Simple
This listing courtesy of Beth Armstrong , Berkshire Hathaway HomeServices Starck Real Estate
Monthly Payment
- Principal & Interest $
- Property Taxes $
- Home Insurance $
- VA Funding Fee $

 New - 3 days ago