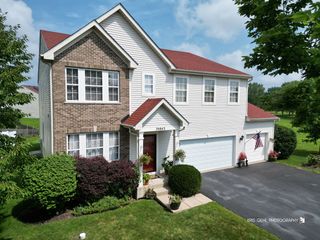
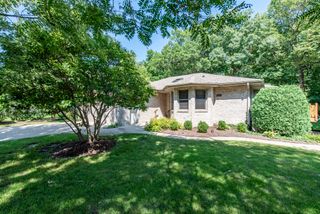
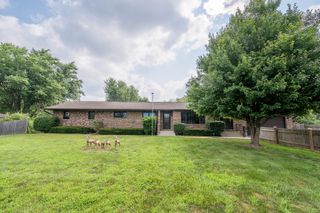
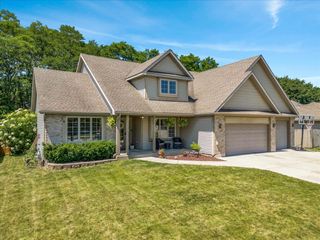
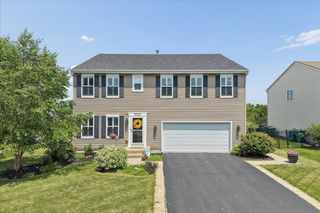
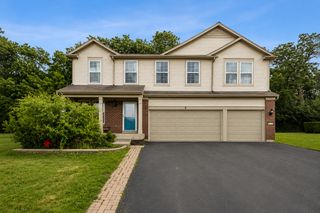
518 Meadow Court, Winthrop Harbor, IL 60096
- 4 beds |
- 3 baths |
- 3,390 sqft
 Single-Family Home
  Built in 1987
  0.92acre lot
 2 car garage
  $139/sqft
  Listed ——
Property Description
Welcome to this beautifully updated 4-bedroom, 2.5-bath home offering 2,206 square feet of living space on nearly an acre in a private cul-de-sac! Designed for both everyday living and entertaining, the backyard features a heated pool, expansive deck, lush green space, and a 15' x 15' shed with a dedicated workspace. Inside, the desirable open floor plan connects the spacious eat-in kitchen-complete with abundant cabinetry and counter space-to the inviting family room with a cozy fireplace. A bright living room with a bay window, formal dining room with a butler's pantry, and convenient first-floor laundry complete the main level. Upstairs, the private primary suite is thoughtfully separated from the three additional spacious bedrooms and guest bath. The partially finished basement features new flooring, an egress window, two sump pumps, and and additional egress window pump, offering excellent space for hosting or family gatherings. A 2.5-car garage provides plenty of room for vehicles, storage, and more.
- Listing Status:
- Active
- Data Last Updated:
- August 24, 2026 at 7:19AM
- Listing Office:
- Keller Williams Preferred Rlty : 708-307-0777
- Listing Agent:
- Frank Montro : 708-307-0777
- MLS ID:
- 12723792

- Other Structures: Shed(s)
- Parking: Garage Door OpenerYesGarage OwnedAttachedGarageParking spaces: 2
- Roofing: Asphalt
- Windows: Screens
- General: 2 StoriesConcrete Perimeter
- HOA Amenities: ParkStreet LightsStreet Paved0.0Not Applicable
- Originating MLS: mred
- School District: 3
- County: Lake
- Zoning: 04081030020000
- Utilities: Circuit Breakers
- Water: Public
- Sewer: Septic Tank
- Source: mred
- Ownership: Fee Simple
This listing courtesy of Frank Montro , Keller Williams Preferred Rlty
Monthly Payment
- Principal & Interest $
- Property Taxes $
- Home Insurance $
- VA Funding Fee $