2255 Cobble Springs Drive, Wonder Lake, IL 60097
- 3 beds |
- 3 baths |
- 1,818 sqft
 Single-Family Home
  Built in 2026
  —— sqft lot
  2 car garage
  $220/sqft
  Listed 7 days ago
Property Description
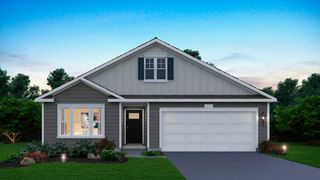
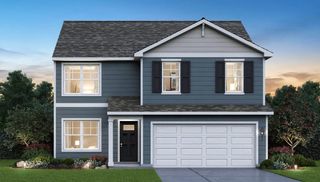
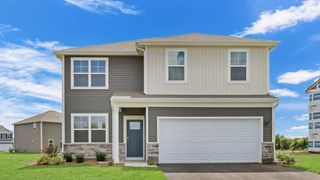
Picture yourself at 2255 Cobble Springs Dr., Wonder Lake, Illinois, a beautiful new home in our Stonewater Community. This two-story home will be ready for a Fall move-in! This scenic homesite includes a fully sodded yard. This Sienna plan offers 1,818 square feet of living space with 3 bedrooms + a loft space, 2.5 baths, 9-foot ceilings on first floor, and full basement. Entertaining will be easy in this open-concept kitchen and family room layout with a large island with an overhang for stools, 36-inch designer cabinetry. Additionally, the kitchen features a walk-in pantry, modern stainless-steel appliances, quartz countertops, and easy-to-maintain luxury vinyl plank flooring. Enjoy your private getaway with your large primary bedroom and en suite bathroom with a raised height dual sink, quartz vanity top, and walk-in shower with fiberglass surround and obscure glass shower doors. Convenient walk-in laundry room, 2 additional bedrooms - both with walk-in closets, with a full second bath and a linen closet complete the second floor. All Chicago homes include our America's Smart Home Technology, featuring a smart video doorbell, smart Honeywell thermostat, smart door lock, and more. Photos are of similar home and model home. Actual home built may vary.
- Listing Status:
- Active
- Data Last Updated:
- July 6, 2026 at 7:18AM
- Listing Office:
- Daynae Gaudio : 847-340-3636
- Listing Agent:
- Daynae Gaudio : 847-340-3636
- MLS ID:
- 12689586

- Style: Traditional
- Parking: AsphaltGarageYesGarage OwnedAttachedParking spaces: 2
- Roofing: Asphalt
- General: 2 StoriesConcrete Perimeter
- HOA Amenities: ParkPoolLakeCurbsSidewalksStreet LightsStreet PavedInsuranceClubhousePoolOther43.0Monthly
- Originating MLS: mred
- School District: 36
- County: McHenry
- Zoning: 0920352026
- Water: Public
- Sewer: Public Sewer
- Source: mred
- Ownership: Fee Simple w/ HO Assn.
This listing courtesy of Daynae Gaudio , Daynae Gaudio
Monthly Payment
- Principal & Interest $
- Property Taxes $
- Home Insurance $
- VA Funding Fee $