4115 Westwood Drive, Wonder Lake, IL 60097
- 3 beds |
- 3 baths |
- 2,426 sqft
 Single-Family Home
  Built in 1968
  0.34acre lot
 2 car garage
  $325/sqft
  Listed 16 days ago
Property Description
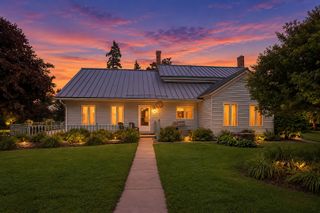
Experience serene, year-round vacation living in this private - custom upgraded- channel front oasis on Wonder Lake! Here you can enjoy the luxury of boating, fishing, & kayaking from your own back yard. Tucked away in a peaceful, tree-lined setting, this home perfectly blends immersive nature with high-end modern comforts. The gourmet kitchen boasts premium granite countertops & backsplash, advanced high-quality custom cabinets, a double oven, and stainless steel appliances. Exceptional craftsmanship shines through with hardwood floors, solid wood doors & trim throughout. Indulge in the main-floor primary suite featuring a luxury steam shower and deep soaking tub. A second bedroom & bathroom are also conveniently located on the main floor. Upstairs, discover a private guest ensuite with a tiled shower, dedicated office space, and a quaint waterfront balcony. Exceptional storage includes a full unfinished basement, 2-car attached garage, a 1-car detached garage, a spacious shed, and an expanded 5 car driveway. Wonder Lake is a private, 840-acre recreational lake known for boating, skiing, a weekly ski team show, and winter snowmobile races. Enjoy water views abundant with nature & trees; pelicans, birds, ducks, otters & deer are seen regularly. Create 4th of July memories with fireworks from your own front yard! Desirable location just Minutes to Glacier Park, Wilmot Mountain, Woodstock Square shops & Opera house, or McHenry riverwalk & festivals. Just 20 minutes to Lake Geneva; world class dining, and just over 1 hour from Chicago. Ideal as a permanent residence or weekend getaway! Hurry schedule your tour today!!!
- Listing Status:
- Active
- Data Last Updated:
- August 24, 2026 at 7:19AM
- Listing Office:
- RE/MAX Plaza : 815-385-6770
- Listing Agent:
- Pamela Coester-Oswald : 224-200-3194
- MLS ID:
- 12728040

- Other Structures: Second GarageShed(s)
- Parking: ConcreteGarageYesAttachedParking spaces: 2
- Windows: Skylight(s)
- General: 2 Stories
- HOA Amenities: ParkLakeDockWater RightsLake Rights150.0Annually
- Originating MLS: mred
- School District: 200
- County: McHenry
- Zoning: 0812452008
- View: Water
- Water: Community
- Sewer: Septic Tank
- Source: mred
- Ownership: Fee Simple w/ HO Assn.
This listing courtesy of Pamela Coester-Oswald , RE/MAX Plaza
Monthly Payment
- Principal & Interest $
- Property Taxes $
- Home Insurance $
- VA Funding Fee $