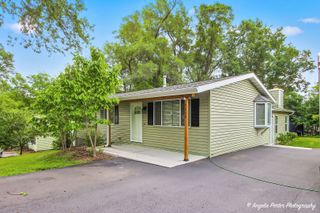
5806 Wonder Woods Drive, Wonder Lake, IL 60097
- 3 beds |
- 2 baths |
- 1,600 sqft
 Single-Family Home
  Built in 1937
  0.55acre lot
 1 car garage
  $187/sqft
  Listed 17 days ago
Property Description
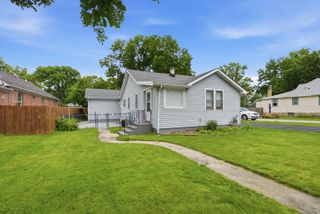
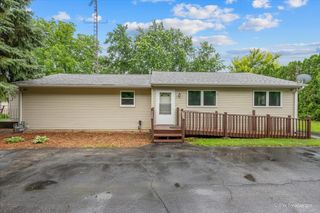
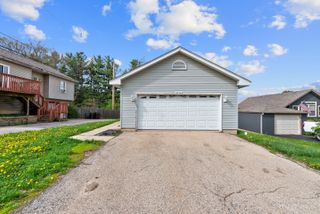
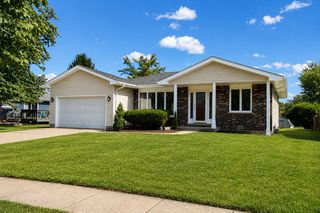
Charming cottage-style home just blocks from beautiful Wonder Lake! Thoughtfully updated in 2022 and 2025, this inviting home welcomes you with a warm and cozy foyer featuring slate floors and rich wood paneling. Character abounds throughout with exposed wood beams, a stunning stone fireplace, and an abundance of natural light streaming through numerous windows. The spacious family room showcases wood vinyl floors and flows seamlessly into the kitchen and breakfast area, creating the perfect space for both everyday living and entertaining. The kitchen features new quartz counter tops, new stone backsplash and stainless-steel appliances. Sliding glass doors off the kitchen lead to the rear deck, making outdoor dining and grilling a breeze. The finished lower level offers incredible flexibility with a multipurpose room, additional bedroom, full bathroom, laundry area, ample storage, and direct access to the rear patio. For your peace of mind, a new boiler, new garage door and opener have recently been installed. Nestled on a large, wooded, fully fenced lot with no rear neighbors, this property provides a private and peaceful retreat. Filled with charm, character, and thoughtful updates, this one-of-a-kind home is ready for its next owner. Don't miss your chance to make it yours!
- Listing Status:
- Active
- Data Last Updated:
- July 5, 2026 at 11:18PM
- Listing Office:
- Berkshire Hathaway HomeServices Starck Real Estate : 847-515-1200
- Listing Agent:
- Ellen Nissen : 847-370-4052
- MLS ID:
- 12679428

- Style: Ranch
- Parking: AsphaltGarage Door OpenerYesGarage OwnedDetachedGarageParking spaces: 1
- Roofing: Asphalt
- Windows: Screens
- General: 1 StoryHillsideBlockConcrete Perimeter
- HOA Amenities: LakeWater RightsStreet PavedLake RightsOther350.0Annually
- Originating MLS: mred
- School District: 200
- County: McHenry
- Zoning: 0906131034
- Fencing: Fenced
- Utilities: Circuit Breakers
- Water: Well
- Sewer: Septic Tank
- Source: mred
- Ownership: Fee Simple w/ HO Assn.
This listing courtesy of Ellen Nissen , Berkshire Hathaway HomeServices Starck Real Estate
Monthly Payment
- Principal & Interest $
- Property Taxes $
- Home Insurance $
- VA Funding Fee $

 New - 2 days ago