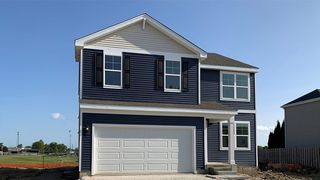
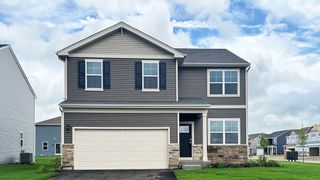
6816 Cobble Springs Lane, Wonder Lake, IL 60097
- 4 beds |
- 3 baths |
- 1,847 sqft
 Single-Family Home
  Built in 2021
  —— sqft lot
  3 car garage
  $200/sqft
  Listed ——
Property Description
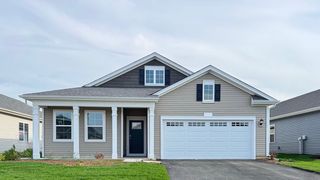
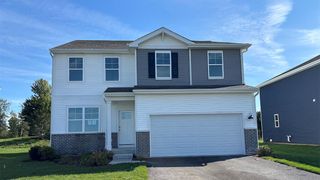
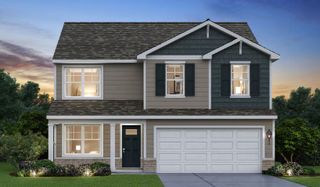
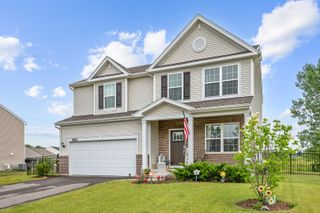
Welcome to Stonewater - a community like no other! Enjoy 11 miles of scenic nature paths, 142 acres of lakes and streams, plus a resort-style community pool and clubhouse. The popular Meridian model is a spacious 2-story home offering 4 bedrooms, 2.5 baths, and a 3-car garage. The open-concept layout features an island kitchen with stainless steel appliances, quartz countertops, and a walk-in pantry, flowing into the sun-filled dining area-perfect for everyday living and entertaining. Upstairs, you'll find the convenience of a second-floor laundry room and four generously sized bedrooms. The primary suite offers a private retreat with a dual-sink raised vanity and walk-in shower. Stay connected with built-in smart home technology designed to keep you connected to what matters most. Step outside to enjoy your large, private, fully fenced backyard complete with a gazebo and custom paver patio-ideal for relaxing and outdoor gatherings.
- Listing Status:
- Active
- Data Last Updated:
- August 24, 2026 at 7:19AM
- Listing Office:
- Keller Williams North Shore West : 815-790-9600
- Listing Agent:
- Lisa Jensen : 815-790-9600
- MLS ID:
- 12739883

- Style: Traditional
- Other Structures: Gazebo
- Parking: AsphaltYesGarage OwnedAttachedGarageParking spaces: 3
- Roofing: Asphalt
- Windows: ScreensDrapes
- General: 2 StoriesConcrete Perimeter
- HOA Amenities: ClubhouseParkPoolLakeCurbsSidewalksStreet LightsStreet PavedClubhouseExercise FacilitiesPool117.0Monthly
- Originating MLS: mred
- School District: 36
- County: McHenry
- Zoning: 0920351004
- Fencing: Fenced
- Water: Public
- Sewer: Public Sewer
- Source: mred
- Ownership: Fee Simple
This listing courtesy of Lisa Jensen , Keller Williams North Shore West
Monthly Payment
- Principal & Interest $
- Property Taxes $
- Home Insurance $
- VA Funding Fee $