9020 Shady Lane, Wonder Lake, IL 60097
- 3 beds |
- 1 bath |
- 1,344 sqft
 Single-Family Home
  Built in 1960
  0.33acre lot
 2 car garage
  $203/sqft
  Listed ——
Property Description
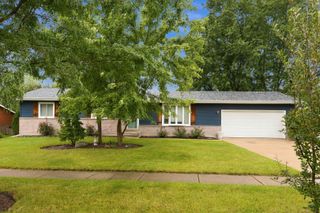
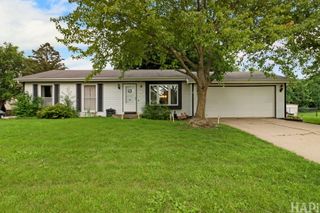
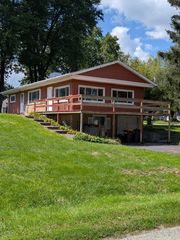
Affordable opportunities like this don't come along often! Nestled on a beautifully wooded 1/3-acre lot, this warm and inviting ranch home offers comfort, character, and room to enjoy both inside and out. Step inside to a spacious family room highlighted by a stunning stone fireplace, creating the perfect gathering space for relaxing evenings or entertaining friends and family. The sun-filled living room features hardwood flooring, crown molding, and a large picture window that fills the home with natural light. This versatile space serves as a formal dining currently. The updated kitchen offers ample cabinet space, a pantry closet, and a bright eating area with ceramic tile flooring. Tastefully decorated throughout, the home has been lovingly maintained and features neutral decor, six-panel doors, ceiling fans, and an updated bathroom vanity and toilet. Outside, you'll appreciate the oversized insulated and drywalled garage with workbench, gas hook-up for a future heater, and plenty of room for hobbies or storage. The large asphalt driveway with stone side apron provides extra parking for recreational vehicles, a boat, or additional cars. Relax on the covered front porch or enjoy the privacy of the mature wooded setting. Low annual association dues provides access to a private lakefront park featuring a beach, playground, basketball and volleyball courts, pavilion, and boat launch. If you've been searching for an affordable home with charm, space, and a great outdoor lifestyle, this may be the one you've been waiting for.
- Listing Status:
- Active
- Data Last Updated:
- September 21, 2026 at 4:17AM
- Listing Office:
- Berkshire Hathaway HomeServices Starck Real Estate : 847-668-3774
- Listing Agent:
- Paul Ambrogio : 847-668-3774
- MLS ID:
- 12749769

- Style: Ranch
- Parking: AsphaltGarage Door OpenerYesGarage OwnedDetachedGarageParking spaces: 2
- Roofing: Asphalt
- General: 1 StoryConcrete Perimeter
- HOA Amenities: ParkDockWater RightsStreet PavedStreet LightsLake RightsOther120.0Annually
- Originating MLS: mred
- School District: 200
- County: McHenry
- Zoning: 0813305007
- Fencing: Fenced
- Utilities: Circuit Breakers
- Water: Private
- Sewer: Septic Tank
- Source: mred
- Ownership: Fee Simple w/ HO Assn.
This listing courtesy of Paul Ambrogio , Berkshire Hathaway HomeServices Starck Real Estate
Monthly Payment
- Principal & Interest $
- Property Taxes $
- Home Insurance $
- VA Funding Fee $