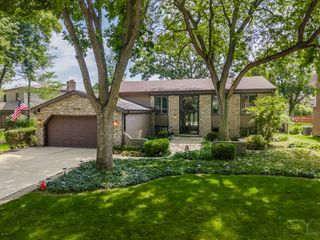
387 Woodlane Court, Wood Dale, IL 60191
- 4 beds |
- 3 baths |
- 3,261 sqft
 Single-Family Home
  Built in 1977
  —— sqft lot
  2 car garage
  $168/sqft
  Listed 11 days ago
Property Description
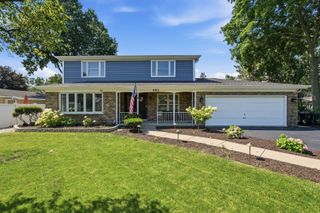
Welcome to this exceptionally spacious 4-bedroom, 2.5-bath split-level in a prime Wood Dale location. Situated on a quiet dead-end street backing to the Bensenville Park District and a Forest Preserve-like setting, this well-maintained home offers generous room sizes, thoughtful updates, and an outstanding location. The bright living and dining rooms feature hardwood floors and dramatic beamed cathedral ceilings. The large eat-in kitchen offers 42" cabinets, stainless steel appliances, and a bow window overlooking the private backyard. The lower level features a spacious family room with a gas fireplace, new Berber carpeting, a powder room, mudroom with garage access, and a fourth bedroom. Upstairs, the primary suite includes two walk-in closets, while two additional bedrooms offer hardwood floors and ample closet space. A skylit foyer welcomes you home, and the partially finished sub-basement provides even more flexible space for a recreation room, fitness area, hobbies, or storage. Step outside to a beautifully landscaped backyard featuring a large patio with exceptional privacy, perfect for relaxing or entertaining. Major updates include Rhino Shield exterior (2024 with a 25-year warranty), roof and skylight (2012), concrete driveway (2018) second-floor windows (2019), basement windows (approx. 2 yrs.) gas cooktop and electric oven (2021), microwave (2025), generator (2012), humidifier and Aprilaire system (2026), and sump pump with battery backup. Conveniently located near parks, schools, shopping, restaurants, Metra, and major expressways, this move-in ready home offers the space, updates, and location today's buyers have been waiting for.
- Listing Status:
- Active
- Data Last Updated:
- July 24, 2026 at 2:18PM
- Listing Office:
- Century 21 Circle : 630-361-5260
- Listing Agent:
- Renee Schoenherr : 630-361-5260
- MLS ID:
- 12668418

- Parking: ConcreteGarage Door OpenerYesGarage OwnedAttachedGarageParking spaces: 2
- Roofing: Asphalt
- Windows: ScreensSkylight(s)Bay Window(s)
- General: Split Level w/ Sub
- HOA Amenities: ParkPoolStreet LightsStreet PavedNot Applicable
- Originating MLS: mred
- School District: 2
- County: DuPage
- Zoning: 0315402026
- Water: Lake Michigan
- Sewer: Public Sewer
- Source: mred
- Ownership: Fee Simple
This listing courtesy of Renee Schoenherr , Century 21 Circle
Monthly Payment
- Principal & Interest $
- Property Taxes $
- Home Insurance $
- VA Funding Fee $

 New - 1 day ago