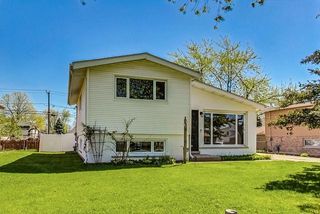
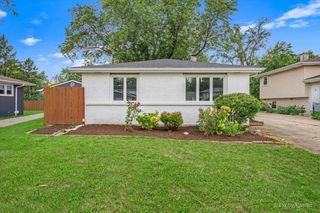
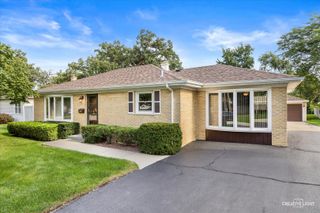
549 Forest Preserve Drive, Wood Dale, IL 60191
- 3 beds |
- 2 baths |
- 1,311 sqft
 Single-Family Home
  Built in 1964
  8,276sqft lot
 2 car garage
  $305/sqft
  Listed ——
Property Description
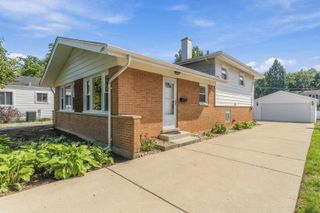
Situated on a quiet tree-lined street, this spacious split-level home is one you'll fall in love with! The main floor is complete with hardwood floors in the bright & sunny living room, and dining room which leads into the large kitchen. The finished lower level offers a spacious family room, additional full bathroom, large laundry room, crawl space and access to the spacious backyard! AND JUST LOOK AS WHAT'S NEW: New roof 10 year warranty, blown in fiberglass insulation in both attics, every outlet and light switch has been changed, light fixtures throughout, upstairs bathroom remodel 2025, flooring and baseboards throughout entire house including basement, new windows in living room and all 4 basement windows, every room has been painted in 2024, new interior doors on 1st and 2nd floor, stove, microwave, washer and dryer replaced 2023, crawlspace sump pump and vapor barrier replaced 2024. Amazing location near public parks, Maple Meadows Golf Course and easy expressway access.
- Listing Status:
- Active
- Data Last Updated:
- October 9, 2026 at 2:20AM
- Listing Office:
- RE/MAX Suburban : 847-254-2254
- Listing Agent:
- Raymond Watson : 847-254-2254
- MLS ID:
- 12765300

- Parking: ConcreteGarage Door OpenerYesGarage OwnedDetachedGarageParking spaces: 2
- Roofing: Asphalt
- Windows: Screens
- General: Split LevelConcrete Perimeter
- HOA Amenities: CurbsSidewalksStreet PavedNot Applicable
- Originating MLS: mred
- School District: 4
- County: DuPage
- Zoning: 0317403036
- Utilities: Circuit Breakers
- Water: Lake Michigan
- Sewer: Public Sewer
- Source: mred
- Ownership: Fee Simple
This listing courtesy of Raymond Watson , RE/MAX Suburban
Monthly Payment
- Principal & Interest $
- Property Taxes $
- Home Insurance $
- VA Funding Fee $

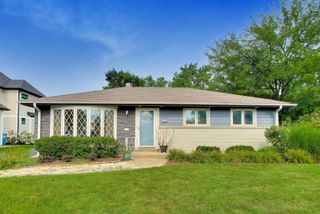
 New - 21 hours ago