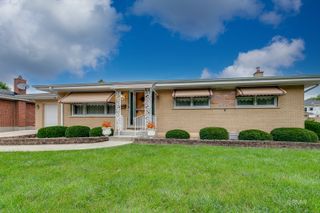
574 GEORGE Street, Wood Dale, IL 60191
- 3 beds |
- 3 baths |
- 1,093 sqft
 Single-Family Home
  Built in 1964
  7,000sqft lot
 2 car garage
  $412/sqft
  Listed ——
Property Description
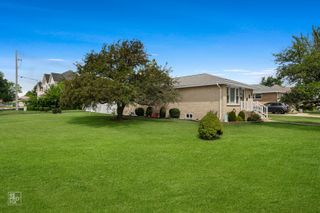
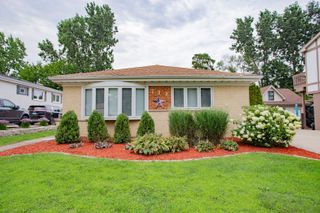
Welcome to this inviting three-bedroom, 2.1-bath ranch home, offering comfortable one-level living with plenty of space to spread out. The bright living room features a lovely bay window, filling the space with natural light and adding charming architectural character. The kitchen offers a convenient eating area along with outdoor access to the back patio - perfect for casual meals or morning coffee. The primary suite shares access to a half bath, while two additional spacious bedrooms and a full bath complete the main level, offering comfortable accommodations for family or guests. The full, finished basement adds valuable living space, featuring a full bath, family room, office area, and laundry room - ideal for entertaining, working from home, or simply spreading out. Outside, enjoy a fenced backyard with a patio, perfect for relaxing or entertaining, along with a 2-car detached garage for parking and storage. Ideally located close to O'Hare and I-290/I-355, this home offers the perfect blend of comfort and convenience!
- Listing Status:
- Active
- Data Last Updated:
- August 24, 2026 at 5:18AM
- Listing Office:
- RE/MAX Top Performers : 847-295-0800
- Listing Agent:
- Khaliun Amarjargal : 773-852-2138
- MLS ID:
- 12735150

- Style: Ranch
- Parking: ConcreteGarage Door OpenerYesGarage OwnedDetachedGarageParking spaces: 2
- Roofing: Asphalt
- Windows: Screens
- General: 1 Story
- HOA Amenities: ParkLakeCurbsSidewalksStreet LightsStreet Paved0.0Not Applicable
- Originating MLS: mred
- School District: 10
- County: DuPage
- Zoning: 0317202011
- Fencing: Fenced
- Water: Public
- Sewer: Public Sewer
- Source: mred
- Ownership: Fee Simple
This listing courtesy of Khaliun Amarjargal , RE/MAX Top Performers
Monthly Payment
- Principal & Interest $
- Property Taxes $
- Home Insurance $
- VA Funding Fee $

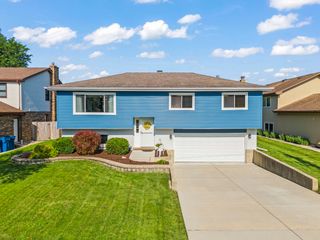
 New - 3 days ago