480 George Street, Wood River, IL 62095
- 3 beds |
- 3 baths |
- 2,141 sqft
 Single-Family Home
  Built in 1940
  6,970sqft lot
 1 car garage
  $91/sqft
  Listed 4 days ago
Property Description
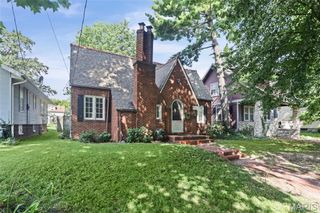
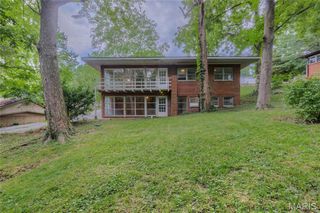
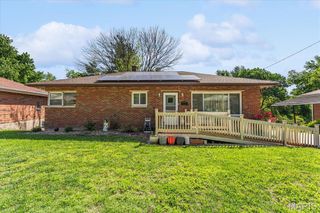
Charming Brick Home with Space, Character & Endless Possibilities! Welcome home to this beautifully maintained 1.5-story brick residence offering over 2,141 +/- square feet of finished living space on a spacious corner lot. Blending classic character within this 3-bedroom, 2.5-bath home provides exceptional flexibility for families, entertaining, or working from home. The main level features a comfortable living room, formal dining room, functional kitchen, and a bright sunroom perfect for morning coffee or relaxing evenings. The dining room can easily serve as a fourth bedroom, home office, or hobby room to fit your needs. Upstairs, you'll find a generously sized primary suite complete with an incredible 5' x 28' walk-in closet and a full bath. The finished lower level adds even more living space, with an additional family room and a half bath, making it ideal for guests, teenagers, or multi-generational living. Outside, enjoy a detached garage, extra concrete parking, a vinyl privacy fence, and a generous yard with ample space for outdoor activities. The roof on this home was replaced in the summer of 2025. If you're looking for a solid home with character, flexible living space, and room to make it your own, this is one you won't want to miss.
- Listing Status:
- Active
- Date Added:
- August 10, 2026
- Data Last Updated:
- August 11, 2026 at 11:18PM
- Listing Office:
- Elite Land & Auction Co, LLC : 573-494-5263
- MLS ID:
- 26050929

- Style: CottageEnglish
- Roofing: Shingle
- General: BrickVinyl SidingOne and One Half
- Originating MLS: maris2
- School District: East Alton-Wood River DIST 14
- County: Madison
- Zoning: 19-2-08-22-18-303-023
- Fencing: Vinyl
- Utilities: Electricity ConnectedSewer ConnectedWater ConnectedSingle Phase
- Water: Public
- Sewer: Public Sewer
- Source: maris2
This listing courtesy of Elite Land & Auction Co, LLC
Monthly Payment
- Principal & Interest $
- Property Taxes $
- Home Insurance $
- VA Funding Fee $