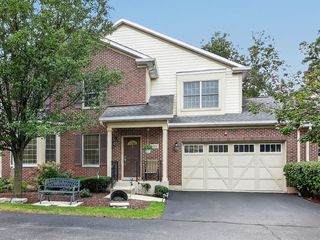
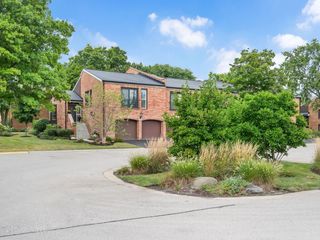
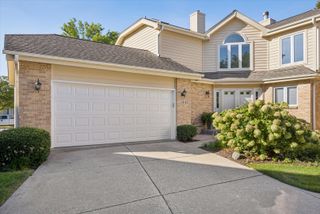
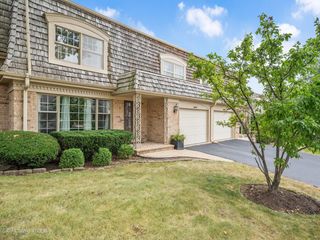
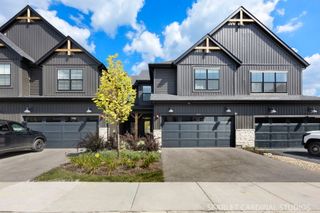
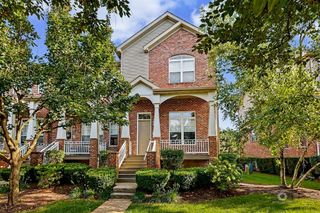
2527 Huntleigh Lane, Woodridge, IL 60517
- 3 beds |
- 3 baths |
- 2,157 sqft
 Town Home
  Built in 2019
  —— sqft lot
  2 car garage
  $229/sqft
  Listed 25 days ago
Property Description
LOCATION! LOCATION! LOCATION! Welcome Home! This stunning and impeccably maintained 3-bedroom townhome, featuring an additional flex room on the lower level, 2.1 bathrooms, and an attached 2-car garage, offers the perfect combination of modern style, comfort, and convenience. From the moment you step through the front door, you'll feel right at home in this warm, welcoming, and move-in-ready space designed for today's lifestyle. The first level, accessible directly from the attached garage, features a versatile room ideal for a home office, family room, fitness space, or guest suite. Step outside to your private patio overlooking a peaceful wooded area, creating the perfect retreat to relax and unwind. The bright and open main level is designed for both everyday living and entertaining, featuring a spacious living room, dining area, and an additional balcony. The beautifully appointed kitchen boasts abundant cabinetry, quartz countertops, soft-close drawers, an upgraded stainless steel appliance package, a pantry, and a large center island with sink and garbage disposal that serves as the heart of the home. A conveniently located laundry room with additional shelving and storage completes this level. The luxurious primary suite offers a spacious bedroom, a walk-in closet, and a private ensuite bath featuring dual marble vanities, a large walk-in shower, and a linen closet. The upper level also includes two generously sized bedrooms, a full bathroom, and an additional linen closet, providing plenty of space for family and guests. Nestled in a beautiful, quiet, and exceptionally well-maintained community, this home offers the ideal balance of comfort and convenience. Residents enjoy attractive landscaping, peaceful surroundings, and a welcoming neighborhood atmosphere that makes coming home the best part of every day. Conveniently located near I-355, the Belmont Metra Station, shopping, dining, parks, and the highly rated Downers Grove School District, this home provides easy access to everything you need while maintaining a serene suburban feel. Modern, stylish, and lovingly cared for, this is more than just a house, it's a place where you can immediately feel at home. Don't miss the opportunity to make this exceptional property yours and experience all it has to offer.
- Listing Status:
- Active
- Data Last Updated:
- September 22, 2026 at 9:18PM
- Listing Office:
- Negotiable Realty Services, In : 630-935-9065
- Listing Agent:
- Justyna Leszczynska : 630-935-9065
- MLS ID:
- 12745849

- General: Balcony
- Parking: AsphaltGarage Door OpenerYesGarage OwnedAttachedGarageParking spaces: 2
- Roofing: Asphalt
- Windows: Screens
- General: Concrete Perimeter
- HOA Amenities: InsuranceExterior MaintenanceLawn CareSnow Removal288.0Monthly
- Originating MLS: mred
- School District: 68
- County: DuPage
- Zoning: 0813315072
- Utilities: Circuit Breakers200+ Amp Service
- Water: Lake Michigan
- Sewer: Public Sewer
- Source: mred
- Ownership: Fee Simple w/ HO Assn.
This listing courtesy of Justyna Leszczynska , Negotiable Realty Services, In
Monthly Payment
- Principal & Interest $
- Property Taxes $
- Home Insurance $
- VA Funding Fee $