2720 Mitchell Drive 4, Woodridge, IL 60517
- 2 beds |
- 2 baths |
- 1,150 sqft
 Condominium
  Built in 1972
  —— sqft lot
  —— car garage
  $183/sqft
  Listed ——
Property Description
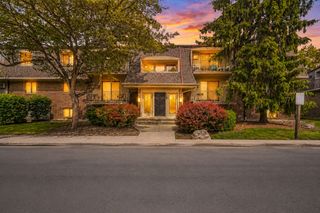
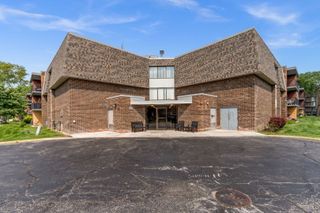
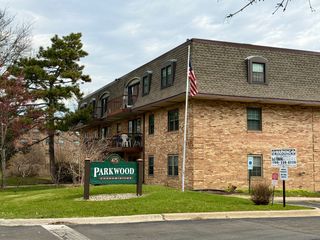
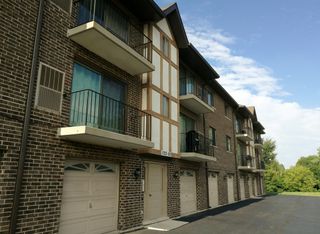
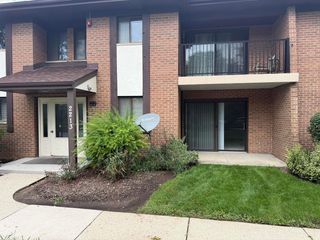
Beautifully maintained, thoughtfully updated, spacious and inviting 2-bedroom main level condo includes its own patio! Walk into the separate entryway/foyer which sets a homey, cozy tone. The generous living room offers so many options for living, working and entertaining featuring gorgeous oak hardwood floors. The adjacent dining room provides a comfortable space for everyday meals or hosting guests. The large primary bedroom with en suite bath and two walk-in closets, offers abundant space. The second bedroom features a double closet with additional storage possibilities. Kitschy and attractive galley kitchen offers a gas oven/range, dishwasher, 2021 Whirlpool refrigerator and 2025 disposal. The beautifully updated hall bathroom was renovated in 2020 with a new vanity, new ceramic flooring and a new tile tub surround. Hallway includes large, floor to ceiling closet storage. Additional improvements include new oak hardwood flooring in 2019 - a very rare find in these units. Windows are approximately 20 years old and the roof was replaced approximately 10 years ago. The building lobby was refreshed in 2024. Enjoy the convenience of two building entrance doors, two unassigned parking spaces in the adjacent parking lot, plus shared laundry and additional storage locker (approx 3'x8' up to ceiling). A wonderful opportunity to own a spacious, updated condo in a well-maintained and clean building in walking distance to parks, splash pad, pickle and tennis courts, walking trails, post office, library and park district activities! Also close to shopping and access to major highways. Don't wait!
- Listing Status:
- Active
- Data Last Updated:
- August 24, 2026 at 4:18PM
- Listing Office:
- @properties Christie's International Real Estate : 708-926-5034
- Listing Agent:
- Lindsey Paulus : 708-926-5034
- MLS ID:
- 12734508

- Parking: UnassignedGuestParking LotYesOtherParking spaces: 2
- Roofing: Asphalt
- HOA Amenities: Bike Room/Bike TrailsCoin LaundryStorageParkLaundryTrail(s)HeatWaterGasParkingInsuranceExterior MaintenanceLawn CareScavengerSnow Removal464.0Monthly
- Originating MLS: mred
- School District: 68
- County: DuPage
- Zoning: 0823209075
- Water: Lake Michigan
- Sewer: Public Sewer
- Source: mred
- Ownership: Condo
This listing courtesy of Lindsey Paulus , @properties Christie's International Real Estate
Monthly Payment
- Principal & Interest $
- Property Taxes $
- Home Insurance $
- VA Funding Fee $

 New - 2 days ago