7 Pheasant Court, Woodridge, IL 60517
- 4 beds |
- 3 baths |
- 2,200 sqft
 Single-Family Home
  Built in 1978
  —— sqft lot
  2 car garage
  $211/sqft
  Listed ——
Property Description
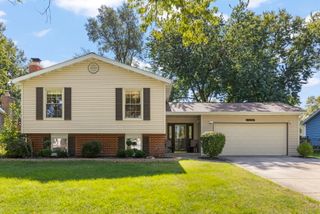
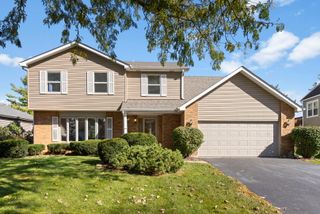
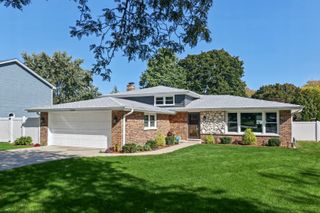
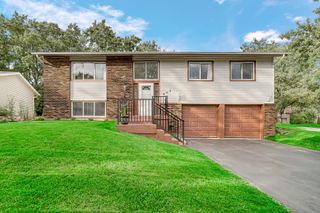
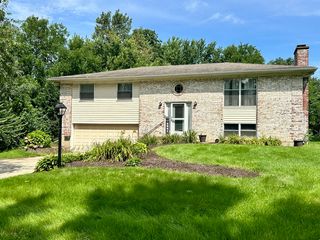
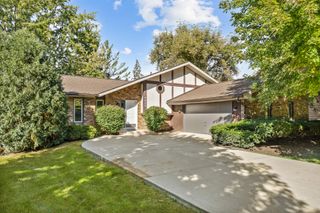
Welcome to Woodridge and this well-maintained 4 bedroom/2.1 bath two-story home offering 2,200 square feet of comfortable living space and a functional floor plan. Featuring an updated kitchen that includes white shaker cabinets, quartz countertops and new SS appliances. Other recent improvements include: ('26) Roof, Furnace, A/C, Sliding Doors, Epoxy Garage Floor and Epoxy Front Stoop ('25) Water Heater, Professional Landscaping ('22) Engineered Hardwood Flooring (lower level) Upstairs you will find four generously sized bedrooms, including a primary suite with a recently updated private full bath ('24) and walk-in closet. Located just 0.6 miles from the HOA's community clubhouse/pool and convenient for shopping, dining, parks, and recreation. Located within the Downers Grove North High School District 99 and District 68 attendance areas. With many of the major updates already completed, 7 Pheasant Ct. is ready for its next owner.
- Listing Status:
- Active
- Data Last Updated:
- October 9, 2026 at 12:19AM
- Listing Office:
- Coldwell Banker Realty : 630-873-9844
- Listing Agent:
- Michelle Reboletti : 630-873-9844
- MLS ID:
- 12774831

- Parking: ConcreteGarage Door OpenerYesGarage OwnedAttachedGarageParking spaces: 2
- Roofing: Asphalt
- Windows: ScreensDrapes
- General: 2 Stories
- HOA Amenities: ClubhouseParkPoolTennis Court(s)CurbsSidewalksStreet LightsStreet PavedClubhouseExercise FacilitiesPool53.0Monthly
- Originating MLS: mred
- School District: 68
- County: DuPage
- Zoning: 0824317028
- Utilities: 200+ Amp Service
- Water: Lake Michigan
- Sewer: Public Sewer
- Source: mred
- Ownership: Fee Simple w/ HO Assn.
This listing courtesy of Michelle Reboletti , Coldwell Banker Realty
Monthly Payment
- Principal & Interest $
- Property Taxes $
- Home Insurance $
- VA Funding Fee $

 New - 20 hours ago