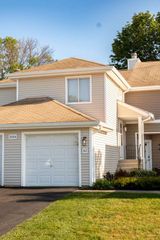
8505 Woodward Avenue 202, Woodridge, IL 60517
- 2 beds |
- 2 baths |
- 1,519 sqft
 Condominium
  Built in 2006
  —— sqft lot
  1 car garage
  $263/sqft
  Listed 29 days ago
Property Description
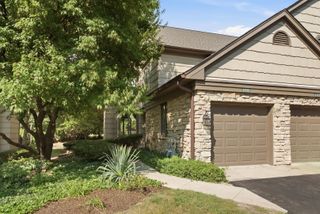
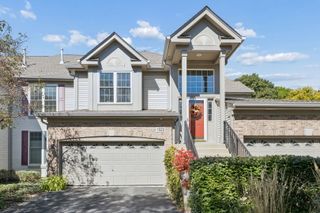
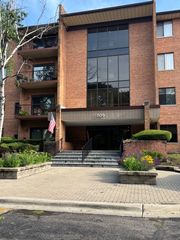
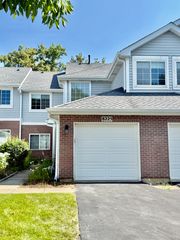
Welcome to Farmingdale Village! This spacious 2-bedroom, 2-bath second-floor condo offers an open, functional layout with 9-foot ceilings and beautiful updates throughout. New LVP flooring flows through the main living areas, giving the home a fresh and updated feel. The spacious dining area features a tray ceiling and opens seamlessly into the living room, where a tiled fireplace creates a comfortable focal point. Double sliding doors provide plenty of natural light and lead to the private balcony, perfect for relaxing or enjoying your morning coffee. The updated kitchen features maple cabinetry, new quartz countertops, stainless steel appliances, a pantry closet, and additional space for a breakfast table. The primary suite includes a large walk-in closet and private bathroom with dual sinks, a separate soaking tub and tiled shower, and plenty of storage. A generously sized secondary bedroom offers a wide double closet and convenient access to the second full bathroom. The unit also includes an in-unit laundry and utility room with additional cabinetry and storage. Farmingdale Village is a secure elevator building, and this unit includes one heated indoor garage parking space along with a private secured storage space in the garage. Conveniently located near I-355 and I-55 with easy access to shopping, restaurants, golf courses, and everyday conveniences. Move-in ready and offering a great combination of space, updates, and location!
- Listing Status:
- Active
- Data Last Updated:
- October 10, 2026 at 4:20AM
- Listing Office:
- Coldwell Banker Realty : 630-377-1771
- Listing Agent:
- Tracey Larsen : 847-533-8708
- MLS ID:
- 12724027

- General: Balcony
- Parking: Heated GarageYesGarage OwnedAttachedAssignedOwnedGarageParking spaces: 2
- Windows: Window Treatments
- General: Concrete Perimeter
- HOA Amenities: Elevator in ResidenceSecurity Door Lock(s)WaterInsuranceExterior MaintenanceLawn CareScavengerSnow Removal491.0Monthly
- Originating MLS: mred
- School District: 66
- County: DuPage
- Zoning: 0931314006
- Water: Lake Michigan
- Sewer: Public Sewer
- Source: mred
- Ownership: Condo
This listing courtesy of Tracey Larsen , Coldwell Banker Realty
Monthly Payment
- Principal & Interest $
- Property Taxes $
- Home Insurance $
- VA Funding Fee $

 New - 23 hours ago